
8 Lester B Pearson St
Vaughan, Ontario



Beds
3
Baths
2
Sqft
1,100
Type
Detached
About this Property
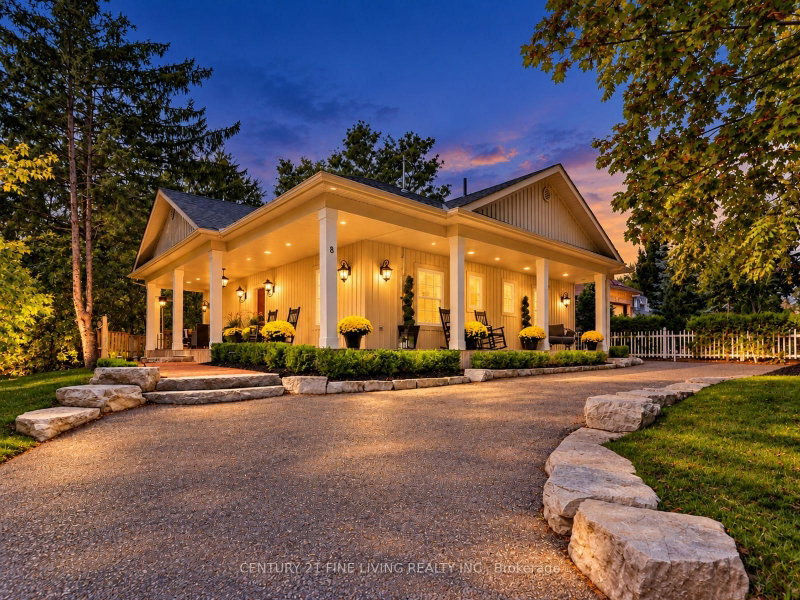
Welcome to 8 Lester B. Pearson Street, located in the heart of prestigious Kleinburg Village. Perfectly positioned just steps from Kleinburg's renowned restaurants, boutique shops, cafés, trails, schools, and everyday amenities, this exceptional property offers a rare combination of lifestyle, privacy, and future potential. Set on an oversized lot with 76.9 feet of frontage and an impressive 208.7 foot depth. The property provides exceptional space and long-term upside for end users, builders, and investors alike. The existing home is move-in ready and features a charming 3-bedroom bungalow layout, 2 bathrooms, spacious principal rooms, a finished basement, ample parking, and remarkable privacy overlooking a serene setting. Adding to the property's appeal, approved plans are in place for a custom residence, with building permits ready to be issued and Heritage Foundation approval obtained. The approved design can also be modified within the existing approved building envelope without requiring a new municipal submission, providing flexibility to create a home tailored to your vision. Whether you choose to enjoy the existing residence, lease it, expand, or move forward with the approved custom-home plans, opportunities of this calibre in the heart of Kleinburg Village are exceptionally rare. Enjoy convenient access to Highways 427, 400, and 407, while being minutes from the McMichael Canadian ArtCollection, Copper Creek Golf Club, and Cortellucci Vaughan Hospital. A premium lot, approved custom-home plans, an existing move-in-ready residence, and an irreplaceable Kleinburg Village location - this is an opportunity you do not want to miss!
Listing Details
- MLS #
- N13868230
- Board
- PROPTX
- Market
- ontario
- Property Type
- Detached
- Style
- Bungalow
- Garage
- None
- Parking Spaces
- 5
- Basement
- Finished
- Heating
- Forced Air
- Cooling
- Central Air
- Pool
- None
- Lot Size
- 76.88 × 208.68 ft
- Annual Taxes
- $7,133/yr
- Listed By
- CENTURY 21 FINE LIVING REALTY INC.
- Listed On
- October 6, 2026
Features & Extras
Extras
Gas burner & equipment, Hot Water Tank, AC, Fridge, Stove, Dishwasher, Washer & Dryer. All window covering and light fixtures.
Room Measurements
| Room | Level | Size | Features |
|---|---|---|---|
| Foyer | Main | 3.02 × 3.02 m | hardwood floor, Staircase |
| Kitchen | Main | 3.58 × 4.37 m | hardwood floor, Breakfast Area, W/O To Porch |
| Dining | Main | 3.58 × 4.37 m | hardwood floor, Open Concept, Combined W/Kitchen |
| Primary | Main | 3.73 × 3.4 m | hardwood floor, Ensuite Bath, W/I Closet |
| 2nd Br | Main | 3.28 × 4.42 m | hardwood floor, Double Closet |
| 3rd Br | Main | 2.77 × 3.02 m | hardwood floor, Double Closet |
| Great Rm | Lower | 3.58 × 9.98 m | Laminate |
Request information
A REMAX Hallmark® representative will follow up with you.