
8 Martin Tr
New Tecumseth, Ontario



Beds
3
Baths
3
Sqft
1,500
Type
Detached
About this Property
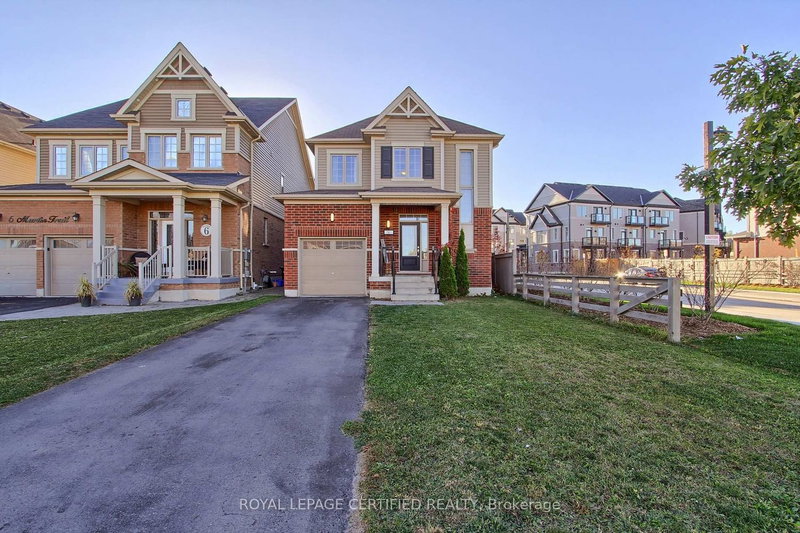
PRICED TO SELL! PREMIUM CORNER LOT WITH NO SIDEWALK! Welcome to 8 Martin Trail, Tottenham! This beautifully upgraded, freshly painted, and meticulously maintained 3-bedroom, 3-bathroom detached home sits on an oversized, landscaped corner lot in a growing, family-friendly community. Featuring 9-ft ceilings, laminate flooring throughout, no carpet, an elegant oak staircase, and an upgraded gourmet kitchen with quartz countertops and breakfast bar. Additional upgrades include a water softener and water purification system. Enjoy a spacious backyard with a custom-built deck, perfect for BBQs, entertaining, and family gatherings.
Listing Details
- MLS #
- N14104834
- Board
- PROPTX
- Market
- ontario
- Property Type
- Detached
- Style
- 2-Storey
- Garage
- Built-In
- Garage Spaces
- 1
- Parking Spaces
- 3
- Basement
- Unfinished, Full
- Heating
- Forced Air
- Cooling
- Central Air
- Pool
- None
- Lot Size
- 32.82 × 116.6 ft
- Annual Taxes
- $4,547/yr
- Listed By
- ROYAL LEPAGE CERTIFIED REALTY
- Listed On
- October 21, 2026
Features & Extras
Extras
S/S Fridge/Stove/Dishwasher/Range Hood, Washer, Dryer, All Elf's,All window coverings, water softener and water purification system
Room Measurements
| Room | Level | Size | Features |
|---|---|---|---|
| Great Rm | Main | 3.66 × 6.1 m | Laminate, Open Concept, Combined W/Dining |
| Dining | Main | 3.66 × 6.1 m | Laminate, Large Window, Combined W/Great Rm |
| Kitchen | Main | 3.05 × 3.36 m | Stainless Steel Appl, Quartz Counter, Breakfast Bar |
| Primary | 2nd | 3.84 × 4.72 m | Laminate, 4 Pc Ensuite, W/I Closet |
| 2nd Br | 2nd | 3.18 × 3.35 m | Laminate, Large Window, Closet |
| 3rd Br | 2nd | 3.18 × 3.35 m | Laminate, Large Window |
| Laundry | 2nd | 1.63 × 2.12 m | Large Window, Tile Floor |
Request information
A REMAX Hallmark® representative will follow up with you.