
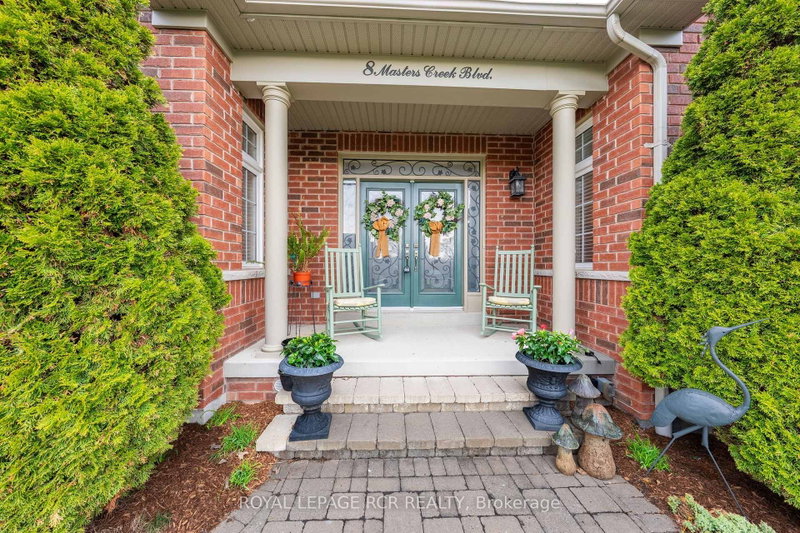
8 Masters Creek Blvd
Mono, Ontario
Beds
4
Baths
5
Sqft
2,500
Type
Detached
About this Property
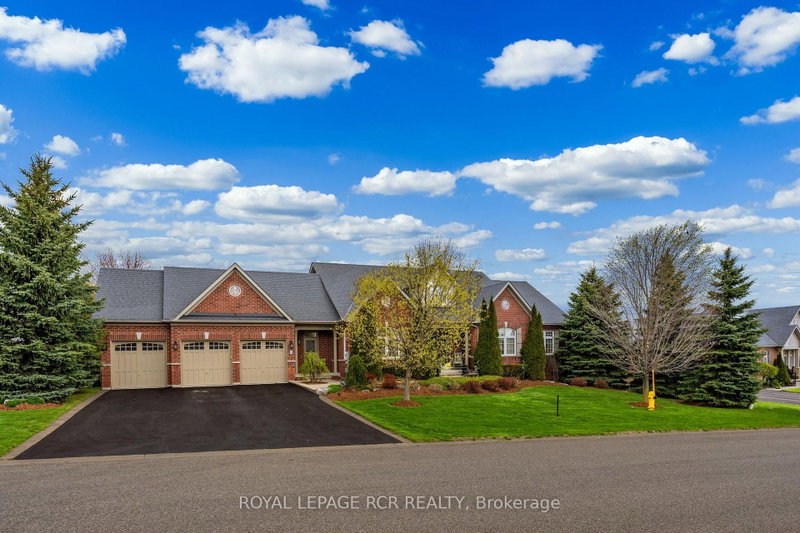
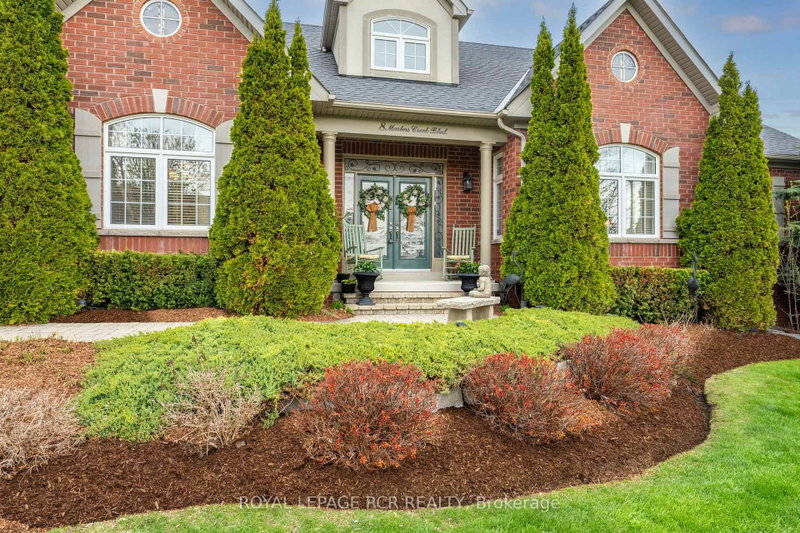
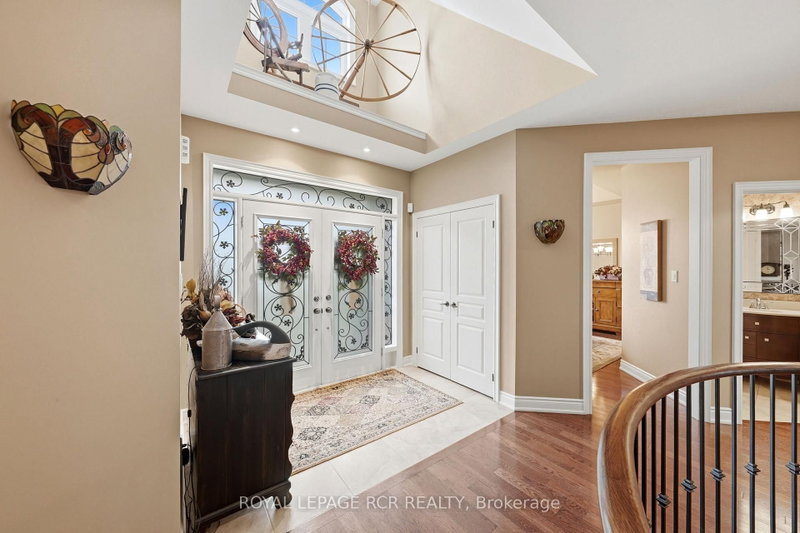
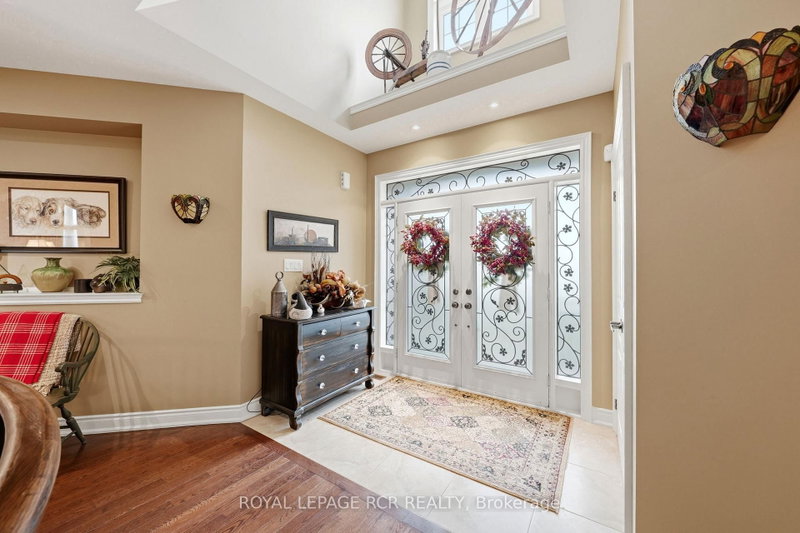
**1% BONUS COMMISSION IF SOLD FIRM BY NOVEMBER 30TH** Welcome to 8 Masters Creek Boulevard in Mono. Minutes away from downtown Orangeville and all the amenities the town has to offer. Built in 2010 by Highcastle Homes, this model, The Regal 'A', is situated on a beautifully landscaped 1/2 acre lot and features over 2500 sq ft on the main level and a full walk-out basement. Walk into the expansive front foyer to a double staircase leading to the basement and a see through gas fireplace. Large eat-in kitchen with granite countertops, breakfast bar, stainless steel appliances and a walk-out to a screened deck overlooking the pool and backyard. Formal dining room with attached butler pantry - perfect for entertaining. The living room features hardwood floor, cathedral ceiling and a gas fireplace. All the bedrooms feature their own ensuite bath. The primary bedroom offers a 5 pc ensuite and walk-in closet. The other two bedrooms feature 4 pc ensuites and double closets. Main floor laundry with access to the triple car garage as well as a separate door to the front yard. A 2pc powder room finishes the main level. Downstairs you will find an L-shaped games room with above grade windows, an office and a family room with a walk-out to the backyard and heated in-ground synergy pool. The 4th bedroom which is currently used as a music room is totally soundproof and offers a 4 pc ensuite and a walk-in closet. This lovely family home has been beautifully maintained and upgraded by it's original owner. Sprinkler system for lawn and garden front and back. Invisible fencing for your canine friends!
Listing Details
- MLS #
- X13766474
- Board
- PROPTX
- Market
- ontario
- Property Type
- Detached
- Style
- Bungalow
- Year Built
- 16-30
- Garage
- Attached
- Garage Spaces
- 3
- Parking Spaces
- 6
- Basement
- Fin W/O
- Heating
- Forced Air
- Cooling
- Central Air
- Pool
- Inground
- Lot Size
- 120.08 × 187.01 ft
- Annual Taxes
- $8,715/yr
- Listed By
- ROYAL LEPAGE RCR REALTY
- Listed On
- September 9, 2026
Features & Extras
Extras
All appliances, pool equipment, light fixtures
Room Measurements
| Room | Level | Size | Features |
|---|---|---|---|
| Kitchen | Main | 3.77 × 6.33 m | Eat-In Kitchen, Granite Counter, W/O To Deck |
| Dining | Main | 3.64 × 3.99 m | hardwood floor, Separate Rm |
| Living | Main | 5.17 × 5.5 m | hardwood floor, Gas Fireplace, Cathedral Ceiling |
| Primary | Main | 4.84 × 5.2 m | Broadloom, W/I Closet, 5 Pc Ensuite |
| 2nd Br | Main | 3.98 × 4.33 m | Broadloom, 4 Pc Ensuite, Double Closet |
| 3rd Br | Main | 3.63 × 3.96 m | Broadloom, 4 Pc Ensuite, Double Closet |
| Laundry | Main | 2.71 × 3.31 m | Quartz Counter, W/O To Garage, Ceramic Floor |
| 4th Br | Lower | 3.23 × 6.18 m | Broadloom, 4 Pc Ensuite, W/I Closet |
| Games | Lower | 6.7 × 8.36 m | Broadloom, L-Shaped Room, Above Grade Window |
| Family | Lower | 4.41 × 5.08 m | Broadloom, Pot Lights, W/O To Pool |
| Office | Lower | 3.63 × 3.63 m | Broadloom |
Request information
A REMAX Hallmark® representative will follow up with you.