
8 Meadowland Ave
Barrie, Ontario
Beds
4
Baths
1
Sqft
1,100
Type
Detached
About this Property
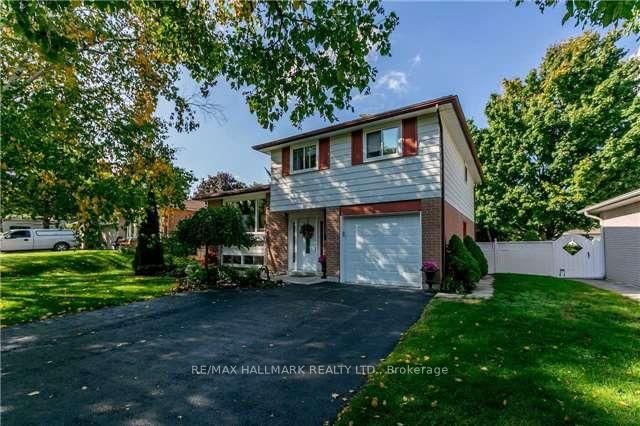
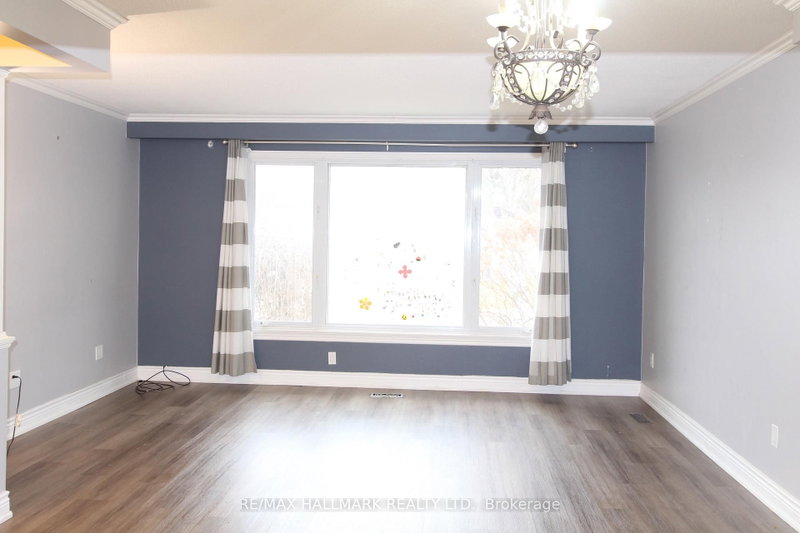
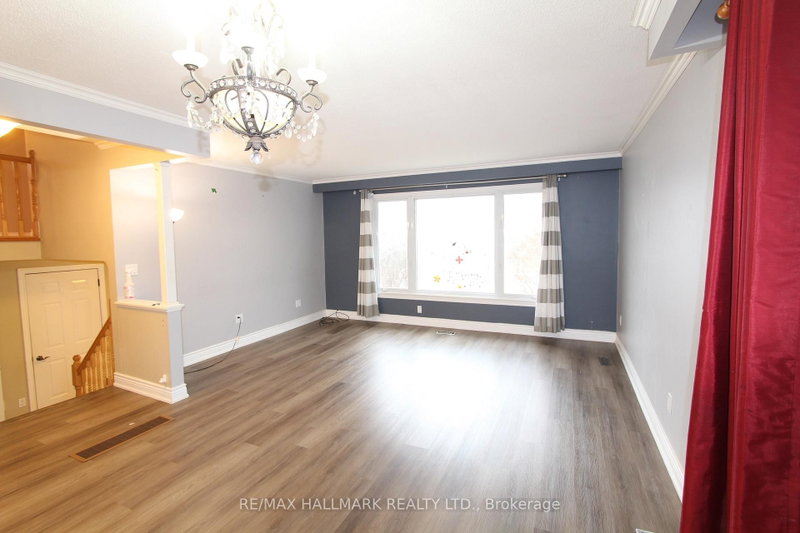
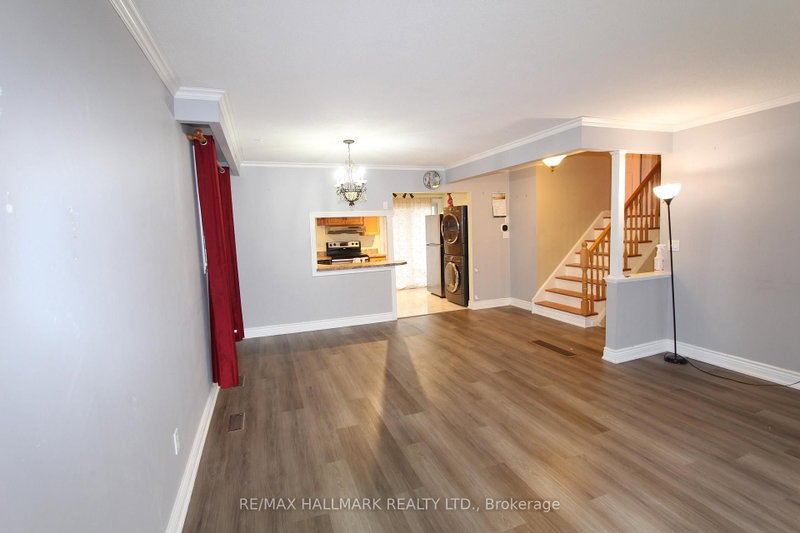
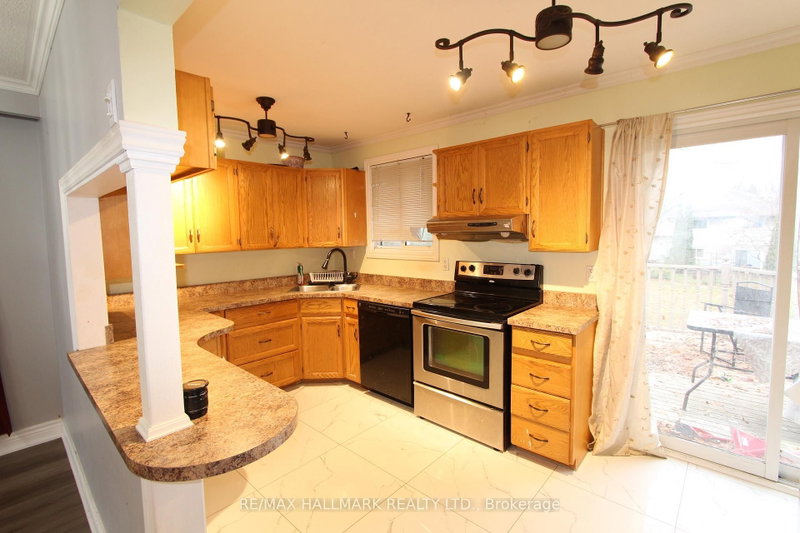
Welcome to this Charming 4-Bedroom Home nestled indesireable Sought-After south Allendale Heights , On A Premium Oversized Lot 60 X 145! Smart Open Concept Main Floor Living Area Flows Seamlessly with walkout to Rear Patio Deck For Outdoor Entertaining Or Relaxation! Fully Fenced. Available Immediately! cozy and versatile family home. This property offers comfort, convenience. Single Garage + Room for 3 Cars on Driveway. Quiet, Family-Friendly Neighbourhood. No Sidewalk, Inside Garage Entry. Walking Distance To Great Community Schools. Easy Access To Major Highways (Ideal For Commuters). Move-in ready and available immediately-don't miss your chance to live in one of the area's most sought-after pockets at a great price!
Listing Details
- MLS #
- S13724356
- Board
- PROPTX
- Market
- ontario
- Property Type
- Detached
- Style
- Sidesplit 4
- Garage
- Attached
- Garage Spaces
- 1
- Parking Spaces
- 3
- Basement
- Finished
- Heating
- Forced Air
- Cooling
- Central Air
- Pool
- None
- Lot Size
- 60 × 145 ft
- Listed By
- REMAX HALLMARK REALTY LTD.
- Listed On
- August 28, 2026
Features & Extras
Extras
Washer/Dryer, Fridge, Stove, Hood Fan and B/I Dishwasher
Room Measurements
| Room | Level | Size | Features |
|---|---|---|---|
| Living | Main | 4.65 × 6.1 m | hardwood floor, Combined W/Dining, Large Window |
| Dining | Main | 4.65 × 6.1 m | hardwood floor, Combined W/Living |
| Kitchen | Main | 2.44 × 4.67 m | Ceramic Floor, W/O To Deck, O/Looks Dining |
| Primary | Upper | 3.1 × 3.3 m | hardwood floor, Double Closet |
| 2nd Br | Upper | 2.41 × 3.3 m | hardwood floor, Closet |
| 3rd Br | Upper | 2.54 × 3.28 m | hardwood floor, Closet |
| 4th Br | Upper | 2.54 × 3.43 m | hardwood floor, Closet |
Joe Palawan
REMAX Hallmark®
REMAX HALLMARK REALTY LTD.