
8 Midves Crt
Springwater, Ontario
Beds
7
Baths
6
Sqft
5,000
Type
Detached
About this Property
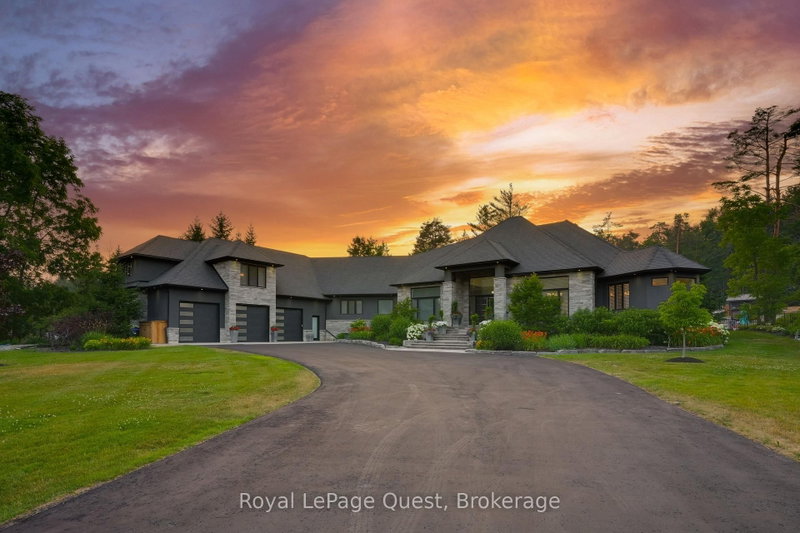
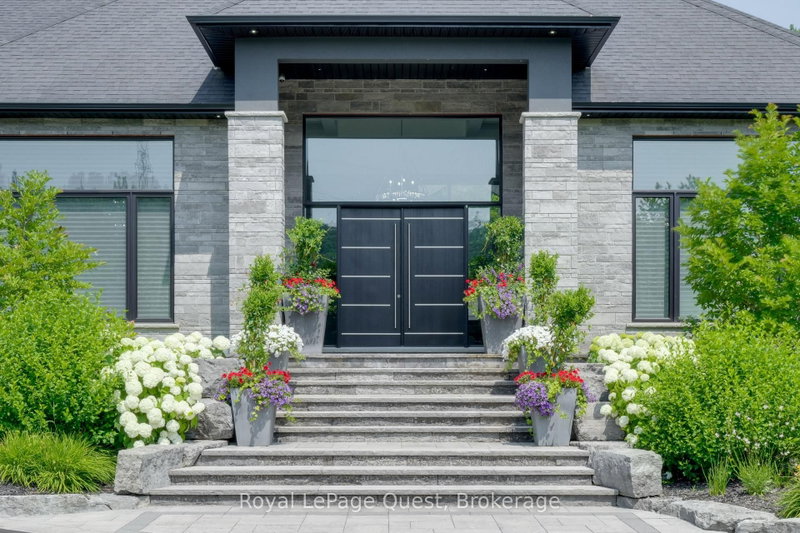
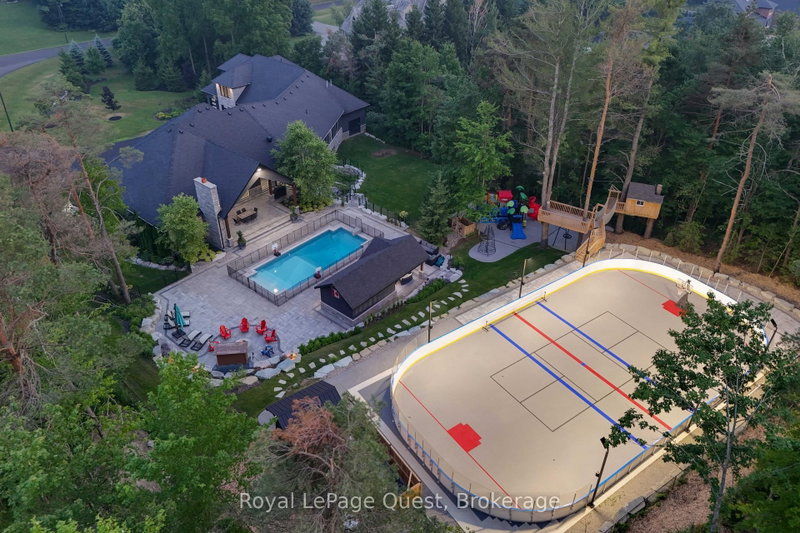
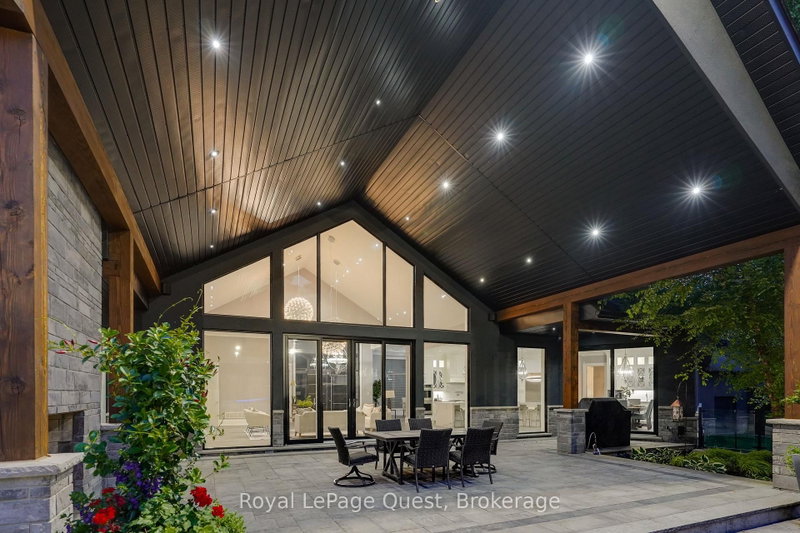
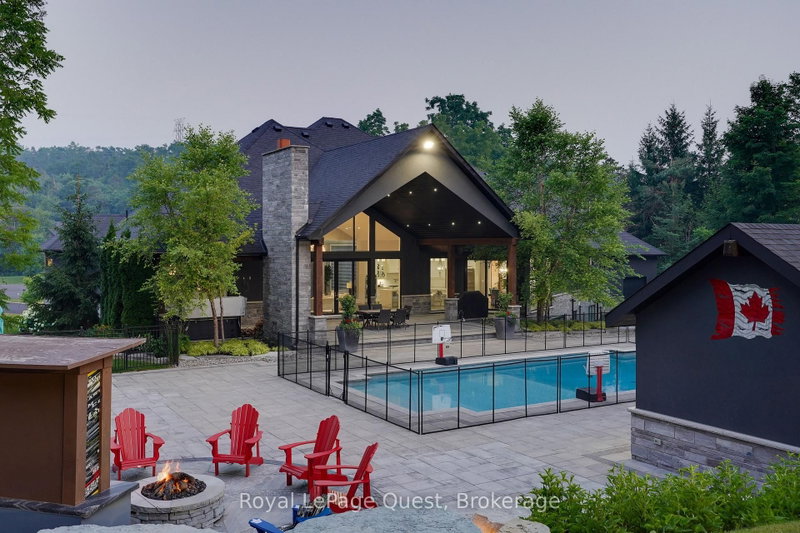
Experience luxury living in this exceptional estate offering over 10,000 sq. ft. of finished living space, thoughtfully designed for everyday comfort and unforgettable entertaining.The chef-inspired kitchen, complete with a butler's pantry, flows into the expansive living and dining areas, where soaring ceilings and a dramatic wall of windows overlook the private backyard retreat. The primary suite is a peaceful escape featuring an electric fireplace, spa-like ensuite, oversized walk-in closet, and walkout to the outdoor living space. A finished loft provides ideal accommodations for guests or extended family, while the heated garage and workshop are perfect for hobbyists and car enthusiasts.The fully finished walkout lower level is built for recreation, offering a games area, home theatre, sauna, gym with ensuite, three additional bedrooms (currently used as a media/office and gym), a full bath, and plenty of storage. Situated on over 2 private acres in prestigious Midhurst, the resort-style backyard is designed for year-round enjoyment with professionally landscaped grounds, a heated saltwater pool, hot tub, covered porch, wood-burning outdoor fireplace, and a cabana complete with a wet bar and bathroom. The multi-sport court is perfect for basketball, pickleball, or tennis in the warmer months and transforms into a private skating and hockey rink during the winter.This extraordinary property offers the perfect blend of luxury, privacy, and recreation, creating an unmatched lifestyle for family living and entertaining in every season.
Listing Details
- MLS #
- S13620036
- Board
- PROPTX
- Market
- ontario
- Property Type
- Detached
- Style
- Bungalow
- Garage
- Attached
- Garage Spaces
- 12
- Parking Spaces
- 32
- Basement
- Finished, Full
- Heating
- Forced Air
- Cooling
- Central Air
- Pool
- Inground
- Lot Size
- 259.38 × 595 ft
- Annual Taxes
- $19,888/yr
- Listed By
- Royal LePage Quest
- Listed On
- July 30, 2026
Features & Extras
Extras
Fridge/Freezer, Stove, Double Wall Oven, Dishwasher, Espresso Machine, Wine Fridge, Dishwasher Drawer, Fridge and Microwave in Butlers Pantry, Washer, Dryer, Fridge in Outdoor Lounge, Generator, Garage Door Openers, Hot Tub (as is),
Room Measurements
| Room | Level | Size | Features |
|---|---|---|---|
| Foyer | Main | 4.72 × 2.41 m | |
| Kitchen | Main | 6.35 × 6.0 m | |
| Laundry | Main | 5.05 × 3.71 m | |
| Living | Main | 9.1 × 8.38 m | |
| Mudroom | Main | 4.01 × 2.49 m | |
| Primary | Main | 4.6 × 7.34 m | |
| Dining | Main | 5.44 × 6.1 m | |
| Breakfast | Main | 5.77 × 3.94 m | |
| Br | Main | 3.45 × 6.0 m | |
| Br | Main | 3.51 × 5.97 m | |
| Bathroom | Main | 6.68 × 5.44 m | 7 Pc Ensuite |
| Bathroom | Main | 3.1 × 6.0 m | 5 Pc Bath |
| Bathroom | Main | 2.03 × 1.68 m | |
| Br | Lower | 6.22 × 4.14 m | |
| Br | Lower | 7.27 × 4.06 m | |
| Cold/Cant | Lower | 4.65 × 2.69 m | |
| Exercise | Lower | 6.88 × 4.62 m | |
| Rec | Lower | 18.9 × 13.54 m | |
| Media/Ent | Lower | 6.1 × 7.14 m | |
| Utility | Lower | 5.11 × 4.67 m | |
| Bathroom | Lower | 3.12 × 2.46 m | 3 Pc Bath |
| Bathroom | Lower | 2.64 × 3.66 m | 4 Pc Bath |
| Other | Lower | 2.77 × 1.55 m | W/I Closet |
| Other | Lower | 1.96 × 2.34 m | W/I Closet |
| Br | Upper | 4.19 × 6.0 m | |
| Family | Upper | 10.52 × 14.2 m | |
| Utility | Upper | 5.54 × 2.21 m | |
| Other | Upper | 2.16 × 2.49 m | W/I Closet |
Request information
A REMAX Hallmark® representative will follow up with you.