
8 Mountain Basin Dr
McDougall, Ontario


Beds
5
Baths
4
Sqft
1,100
Type
Detached
About this Property
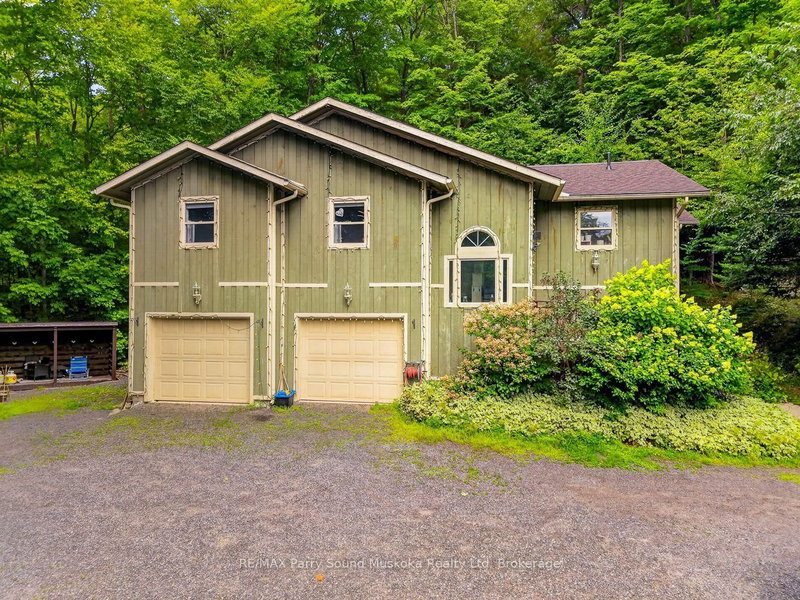
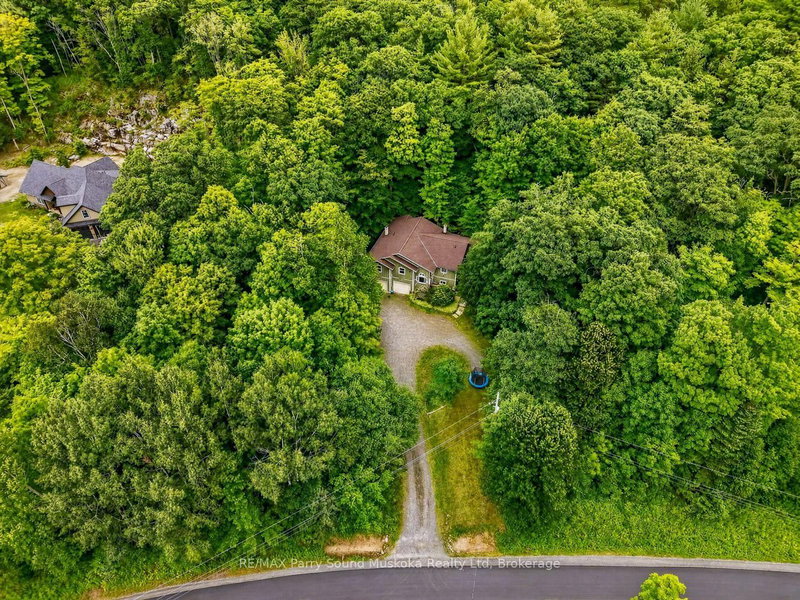
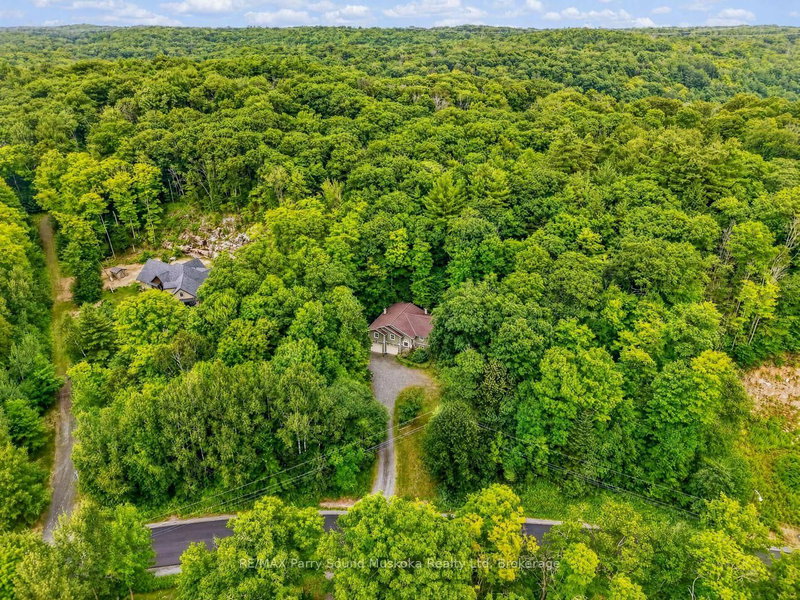
SPACE, PRIVACY & FLEXIBILITY JUST MINUTES FROM PARRY SOUND! Set on a private 1.58-acre lot surrounded by quality custom homes, this raised bungalow with an attached in-law suite delivers generous living space, a fantastic layout, a double car garage, and the added versatility of a separate in-law suite/apartment. The bright main floor features a spacious open-concept living and dining area with hardwood floors, an updated kitchen with granite counters and stainless appliances, three bedrooms and two bathrooms. The primary bedroom offers a walk-in closet, five-piece ensuite and direct access to the large deck, while the screened sunroom is the perfect place to unwind and take in the surrounding granite landscape. Downstairs, additional finished space includes a bedroom, bathroom, laundry, and a fantastic in-law suite/apartment with its own living area, bedroom, and three-piece bath. A new heat pump provides efficient heating and cooling, while the attached insulated 25' x 22'7" double garage offers a workshop area and excellent storage. All this just minutes from Parry Sound, with nearby lake access, beaches, snowmobile routes and cross-country ski trails. A rare combination of acreage, privacy, flexible living space and convenience!
Listing Details
- MLS #
- X13656806
- Board
- PROPTX
- Market
- ontario
- Property Type
- Detached
- Style
- Bungalow-Raised
- Year Built
- 16-30
- Garage
- Attached
- Garage Spaces
- 2
- Parking Spaces
- 8
- Basement
- W/O, Sep Entrance
- Heating
- Forced Air
- Cooling
- None
- Pool
- None
- Lot Size
- 196 × 354 ft
- Annual Taxes
- $2,788/yr
- Listed By
- REMAX Parry Sound Muskoka Realty Ltd
- Listed On
- August 10, 2026
Features & Extras
Extras
Central Vacuum, Dishwasher, Microwave, Refrigerator, Stove, Washer, Dryer
Room Measurements
| Room | Level | Size | Features |
|---|---|---|---|
| Living | Main | 5.35 × 6.66 m | Hardwood Floor |
| Sunroom | Main | 3.5 × 4.67 m | |
| Kitchen | Main | 3.48 × 4.6 m | Hardwood Floor |
| Primary | Main | 3.66 × 3.99 m | Ensuite Bath, Laminate, W/I Closet |
| Laundry | Main | 1.83 × 2.06 m | |
| Br | Main | 3.19 × 4.8 m | |
| Bathroom | Main | 2.48 × 2.73 m | |
| Br | Main | 2.95 × 3.59 m | |
| Bathroom | Main | 1.51 × 2.48 m | |
| Office | Lower | 3.35 × 4.22 m | French Doors |
| Bathroom | Lower | 1.24 × 1.38 m | |
| Mudroom | Lower | 2.45 × 3.0 m | |
| Living | Lower | 3.35 × 5.2 m | |
| Br | Lower | 2.82 × 4.0 m | |
| Bathroom | Lower | 1.93 × 2.23 m |
Request information
A REMAX Hallmark® representative will follow up with you.