
8 Nelson St
West Perth, Ontario



Beds
3
Baths
3
Sqft
1,500
Type
Detached
About this Property
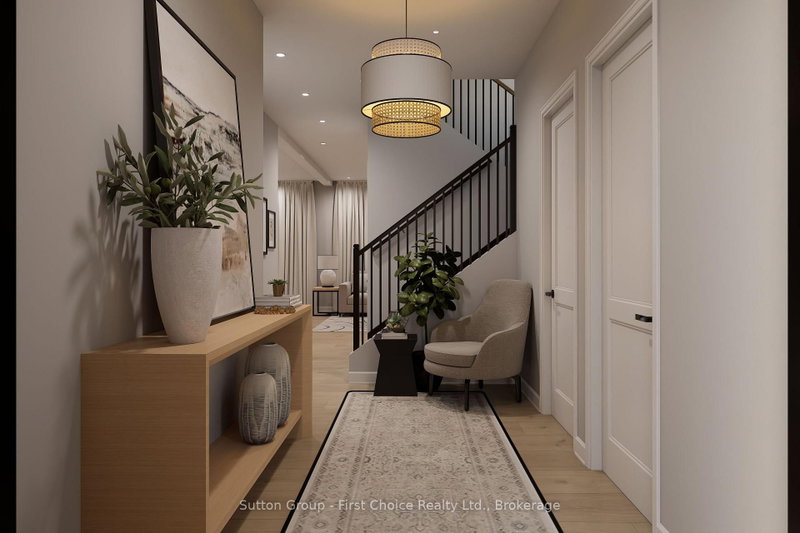
Experience the perfect blend of quality craftsmanship and small-town living in this brand-new home by Feeney Design Build. Located in the welcoming community of Mitchell, this thoughtfully designed two-storey home offers approximately 1,850 sq. ft. of beautifully planned living space that's ideal for families. The inviting main floor is designed with everyday living in mind, featuring a spacious open-concept layout where the kitchen, complete with a large island and pantry, flows seamlessly into the dining area and bright living room-creating the perfect space for entertaining or gathering with family. A welcoming front foyer, convenient 2-piece bathroom, and a functional laundry/mudroom with direct access to the oversized double garage complete the main level. Upstairs, you'll find three spacious bedrooms, including a comfortable primary retreat featuring a walk-in closet and a private ensuite, along with two additional bedrooms and a full family bathroom, offering plenty of room for children, guests, or a home office. Built with the quality and attention to detail that Feeney Design Build is known for, this home features 9-foot main floor ceilings, premium construction standards, energy-efficient mechanicals, central air, a high-efficiency natural gas furnace, generous flooring and cabinetry allowances, an unfinished basement with a 3-piece bathroom rough-in, and a rear deck ready to enjoy. Nestled in the growing community of Mitchell, you'll enjoy excellent schools, parks, recreation facilities, local shops, restaurants, and healthcare, all while being just a short drive to Stratford and surrounding communities. This is an exceptional opportunity to own a quality-built new home while still having the chance to personalize many of the interior finishes.
Listing Details
- MLS #
- X13518468
- Board
- PROPTX
- Market
- ontario
- Property Type
- Detached
- Style
- 2-Storey
- Year Built
- New
- Garage
- Attached
- Garage Spaces
- 2
- Parking Spaces
- 6
- Basement
- Full, Unfinished
- Heating
- Forced Air
- Cooling
- Central Air
- Pool
- None
- Lot Size
- 49.21 × 118 ft
- Listed By
- Sutton Group - First Choice Realty Ltd.
- Listed On
- July 3, 2026
Features & Extras
Extras
See Schedule B
Room Measurements
| Room | Level | Size | Features |
|---|---|---|---|
| Foyer | Main | 3.71 × 1.98 m | |
| Bathroom | Main | 1.68 × 1.75 m | 2 Pc Bath |
| Kitchen | Main | 2.77 × 4.27 m | |
| Dining | Main | 2.9 × 4.24 m | |
| Living | Main | 4.5 × 4.11 m | |
| Laundry | Main | 2.13 × 3.73 m | |
| Primary | 2nd | 3.66 × 3.35 m | 3 Pc Ensuite |
| Bathroom | 2nd | 3.25 × 1.52 m | 3 Pc Ensuite |
| 2nd Br | 2nd | 3.76 × 3.25 m | |
| 3rd Br | 2nd | 3.76 × 3.25 m | |
| Bathroom | 2nd | 3.43 × 1.73 m | 4 Pc Bath |
Request information
A REMAX Hallmark® representative will follow up with you.