
8 Nipigon Ave
Markham, Ontario
Beds
6
Baths
7
Sqft
3,500
Type
Att/Row/Twnhouse
About this Property
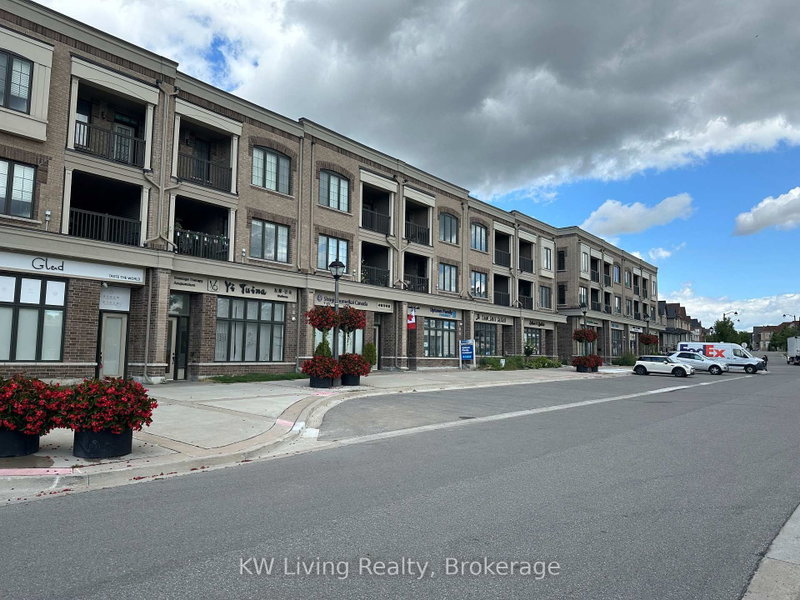
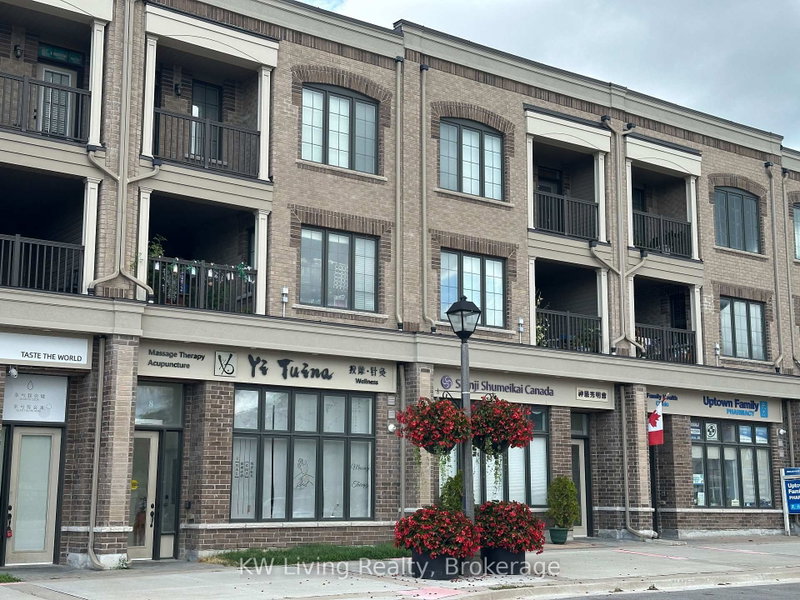
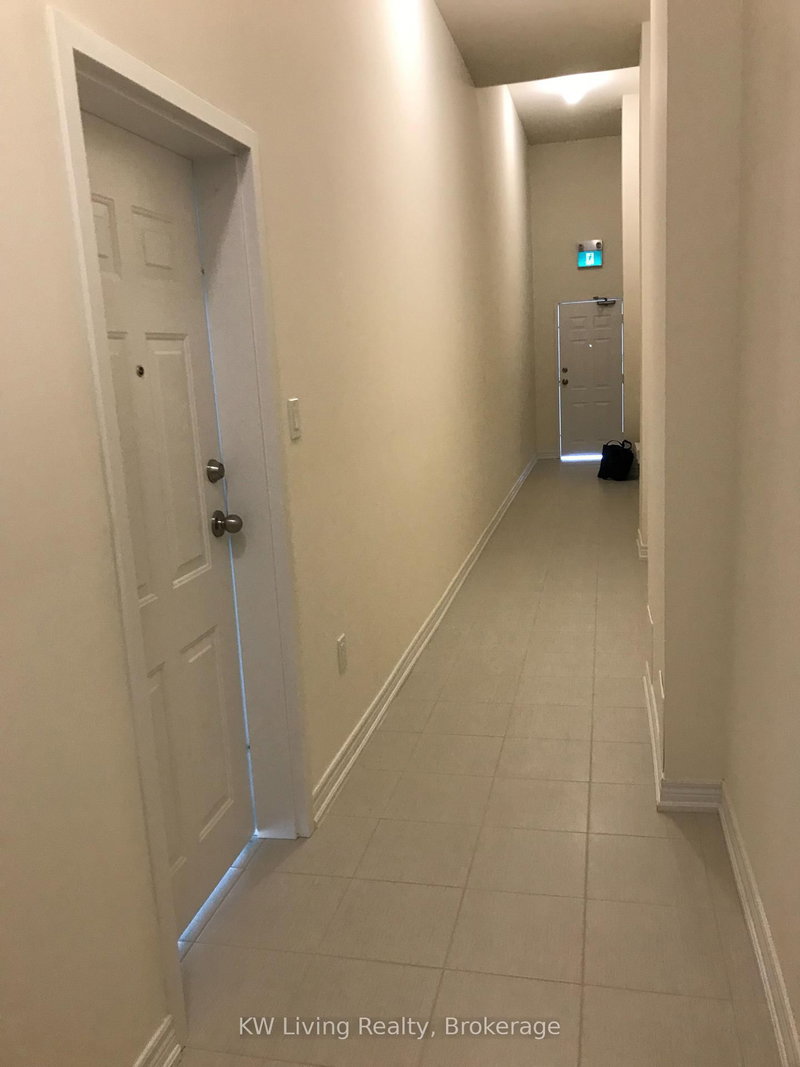
Welcome to 8 Nipigon Avenue - A Rare Investment Gem in Markham's Prestigious Berczy Village.This exceptional multiplex offers unmatched versatility with:ONE high-visibility commercial unit at street level - ideal for retail or office use withabundant free public parking in Berczy Square. TWO luxurious 3-bedroom, 3-bathroom back-to-back townhomes (5 & 7 Jaffna Lane) - each with separate entry and address for ultimateprivacy. Total 4,568 sq ft of thoughtfully designed space.No monthly POTL fees! Currently generating over $100,000 annual rental income across all threeunits - perfect for investors seeking strong cash flow, end-users desiring supplementaryincome, or entrepreneurs ready to live and work in one prime location. Prime location withpublic transit at your doorstep. Zoned for Pierre Elliott Trudeau High School. Minutes to T&TSupermarket, New Kennedy Square, Markville Mall & Angus Glen CCA rare opportunity to secure a multi-use property in one of Markham's most covetedneighborhoods.
Listing Details
- MLS #
- N13765628
- Board
- PROPTX
- Market
- ontario
- Property Type
- Att/Row/Twnhouse
- Style
- 3-Storey
- Garage
- Built-In
- Garage Spaces
- 2
- Parking Spaces
- 2
- Basement
- None
- Heating
- Forced Air
- Cooling
- Central Air
- Pool
- None
- Lot Size
- 22.17 × 95.2 ft
- Annual Taxes
- $11,326/yr
- Listed By
- KW Living Realty
- Listed On
- September 10, 2026
Features & Extras
Extras
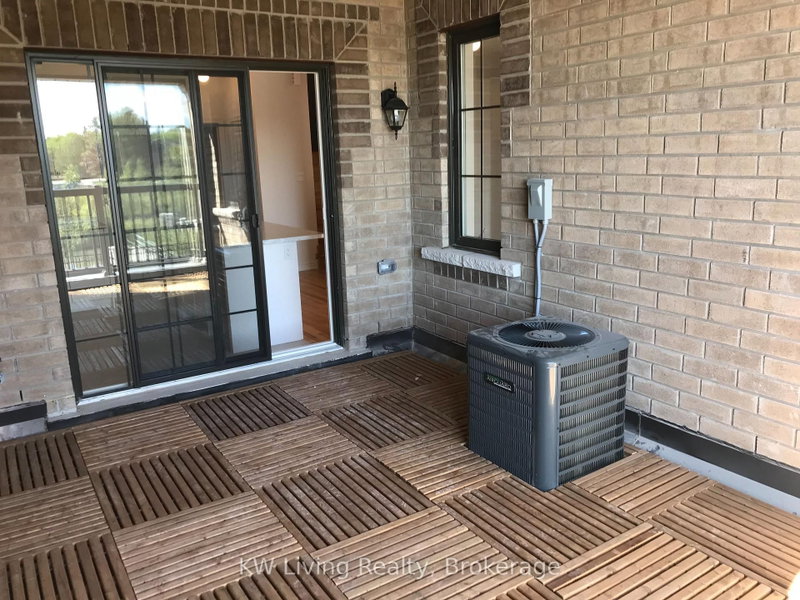
All window coverings, 3 AC, 3 Water and Hydro Meters. 2 Fridges, 2 Stoves, 2 Dishwashers, 2 Washers and 2 Dryers.
Room Measurements
| Room | Level | Size | Features |
|---|---|---|---|
| Living | 2nd | 3.11 × 4.76 m | W/O To Balcony, Pot Lights, hardwood floor |
| Dining | 2nd | 3.0 × 3.9 m | Centre Island, Pot Lights, hardwood floor |
| Kitchen | 2nd | 2.62 × 3.97 m | Open Concept, Centre Island, Pot Lights |
| Primary | 3rd | 3.54 × 4.61 m | W/I Closet, 4 Pc Ensuite, Broadloom |
| 2nd Br | 3rd | 2.44 × 3.66 m | Window, W/I Closet, Broadloom |
| 3rd Br | 3rd | 2.44 × 2.75 m | Closet, Window, Broadloom |
| Living | 2nd | 5.15 × 5.92 m | Combined W/Dining, W/O To Balcony, hardwood floor |
| Dining | 2nd | 5.15 × 5.92 m | Combined W/Dining, Pot Lights, hardwood floor |
| Kitchen | 2nd | 3.63 × 5.28 m | Centre Island, Stainless Steel Appl, Ceramic Floor |
| Primary | 3rd | 3.6 × 4.27 m | W/I Closet, 4 Pc Ensuite, Broadloom |
| 2nd Br | 3rd | 2.44 × 3.42 m | Window, Closet, Broadloom |
| 3rd Br | 3rd | 2.44 × 4.27 m | Closet, Combined W/Sitting, Broadloom |
Request information
A REMAX Hallmark® representative will follow up with you.