
8 Park Rd
Toronto, Ontario



Beds
3
Baths
2
Sqft
1,000
Type
Condo Apt
About this Property
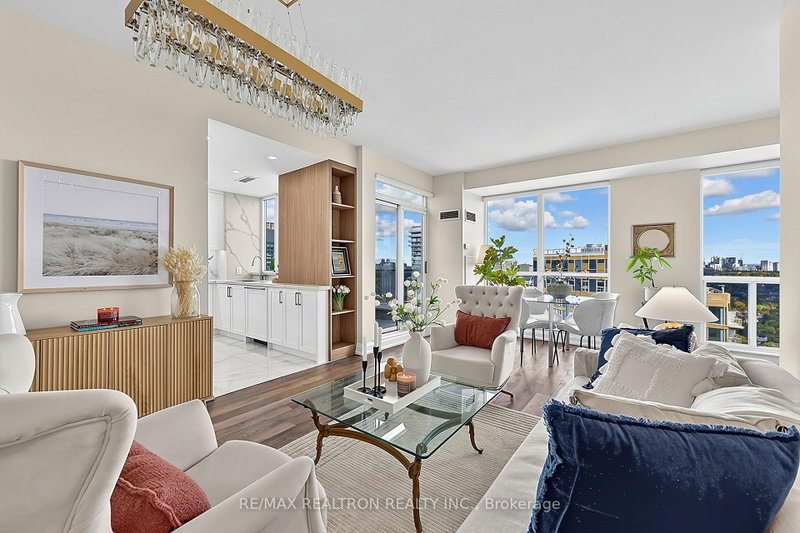
Fall in love again with this gorgeous, fully renovated corner penthouse at 8 Park Road! Enjoy spectacular, unobstructed views of the Rosedale Valley from this exceptional residence. Completely gutted and thoughtfully renovated from top to bottom-nothing to do but move in and enjoy.The beautifully redesigned kitchen features custom cabinetry, a unique window above the sink overlooking the city, and integrated/panelled Bosch appliances. Every detail has been updated, including the flooring, bathrooms, light fixtures, appliances, and finishes throughout. Step outside to the balcony, where the flooring has also been upgraded, creating the perfect setting to enjoy the breathtaking views.Enjoy the privacy and prestige of penthouse living with 24-hour concierge service, one parking space and one locker. Exceptionally well-maintained building with an attractive maintenance fee of approximately $1,231/month, including all utilities.Direct indoor/underground access to TTC/subway and surrounding shopping/PATH-connected. A rare opportunity to own a truly turn-key corner penthouse in one of Toronto's most sought-after locations, steps from Yorkville, Bloor Street, fine dining and world-class shopping.
Listing Details
- MLS #
- C13861622
- Board
- PROPTX
- Market
- ontario
- Property Type
- Condo Apt
- Style
- Apartment
- Garage
- Underground
- Garage Spaces
- 1
- Parking Spaces
- 1
- Basement
- None
- Heating
- Forced Air
- Cooling
- Central Air
- Annual Taxes
- $4,072/yr
- Maint. Fee
- $1,231/mo
- Listed By
- REMAX REALTRON REALTY INC.
- Listed On
- October 5, 2026
Features & Extras
Extras
All existing appliances, including panelled Bosch refrigerator and freezer, Bosch cooktop, Bosch microwave/hood, Bosch dishwasher, washer and dryer. All existing light fixtures upgraded. All-new LED bathroom mirrors, all-new vessel bathroom sinks, and new bathroom vanities/cabinetry.
Room Measurements
| Room | Level | Size | Features |
|---|---|---|---|
| Living | Flat | 5.66 × 6.75 m | Open Concept, W/O To Balcony, Window Flr to Ceil |
| Dining | Flat | 5.66 × 6.75 m | Combined W/Living, Window Flr to Ceil, W/O To Balcony |
| Kitchen | Flat | 2.65 × 3.1 m | Quartz Counter, B/I Appliances, Modern Kitchen |
| Primary | Flat | 3.23 × 5.06 m | His/Hers Closets, Window Flr to Ceil |
| Bathroom | Flat | 2.49 × 2.87 m | 4 Pc Ensuite, Separate Shower |
| 2nd Br | Flat | 2.73 × 3.38 m | Closet Organizers, Double Closet, French Doors |
| Bathroom | Flat | 1.5 × 2.43 m | 3 Pc Bath, Combined W/Laundry |
| Office | Flat | 2.06 × 2.73 m | Window Flr to Ceil |
Request information
A REMAX Hallmark® representative will follow up with you.