
8 Parkland Circ
Quinte West, Ontario




Beds
2
Baths
2
Sqft
1,100
Type
Detached
About this Property
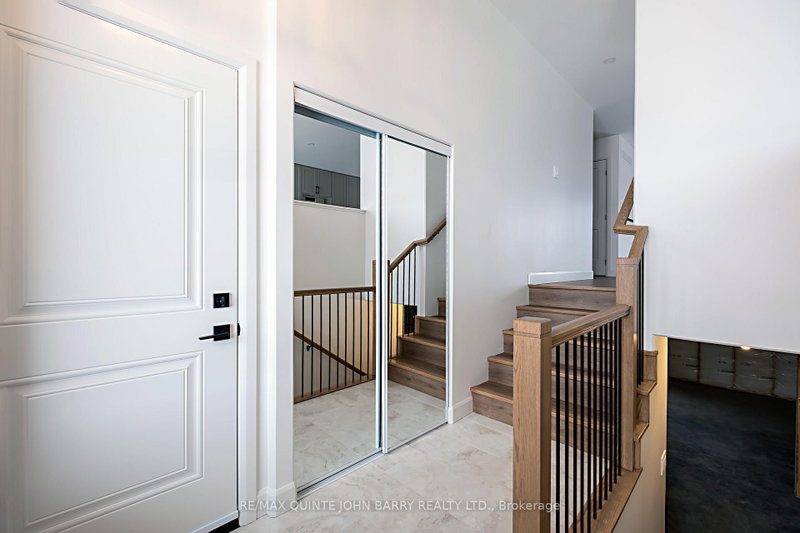
**Price has been adjusted to include the current HST New Housing Rebate of $24,000 and the enhanced Federal and Provincial rebates (April 1, 2026 - March 31, 2027) which provides Buyer with an additional savings of $61,000. For clarity purposes, list price is net of HST (rebate has been calculated).***Built by Klemencic Homes, this finished 1,477 sq ft Linden Model offers immediate possession and is move-in ready, thoughtfully designed for modern living. The open-concept, carpet-free main floor features a welcoming foyer, a bright kitchen with standard quartz countertops overlooking the dining and family areas, and access to a rear deck - perfect for everyday living and easy entertaining. The primary bedroom includes a walk-in closet and private 3 pc ensuite, complemented by a second bedroom, a 4-pc main bath, and convenient main-floor laundry. The unfinished lower level adds flexibility, offering future potential for a recreation space, additional bedrooms, office or den, and utility room. Backed by a 7-year Tarion Warranty. Open Houses: Held at the Sales Office, 2 Parkland Circle, Quinte West.
Listing Details
- MLS #
- X12662202
- Board
- PROPTX
- Market
- ontario
- Property Type
- Detached
- Style
- Bungalow
- Year Built
- New
- Garage
- Attached
- Garage Spaces
- 2
- Parking Spaces
- 6
- Basement
- Unfinished, Full
- Heating
- Forced Air
- Cooling
- Central Air
- Pool
- None
- Lot Size
- 49.21 × 108.26 ft
- Listed By
- REMAX Quinte John Barry Realty Ltd.
- Listed On
- January 1, 2026
Room Measurements
| Room | Level | Size | Features |
|---|---|---|---|
| Kitchen | Main | 4.42 × 3.66 m | |
| Dining | Main | 3.66 × 3.66 m | |
| Family | Main | 5.77 × 4.47 m | |
| Primary | Main | 4.06 × 4.29 m | 3 Pc Ensuite, W/I Closet |
| Br | Main | 3.48 × 3.2 m |
Request information
A REMAX Hallmark® representative will follow up with you.