
8 Rusty Crest Way
Toronto, Ontario



Beds
3
Baths
2
Sqft
1,200
Type
Condo Townhouse
About this Property
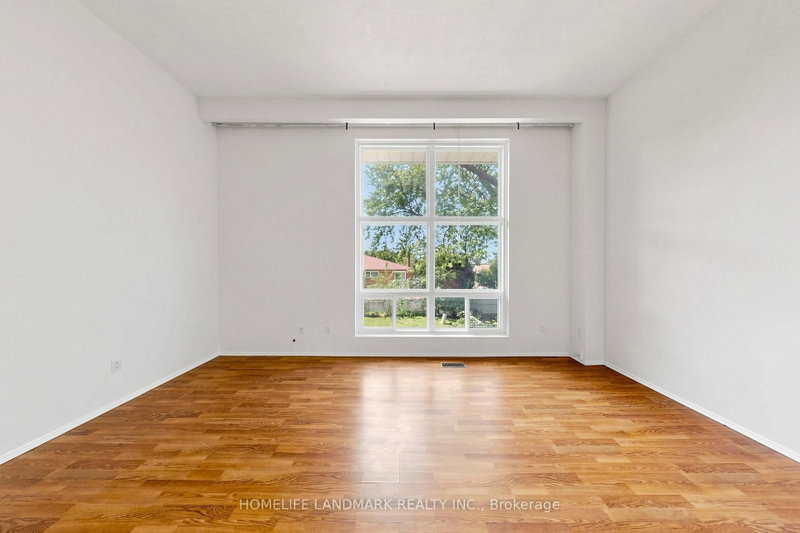
Welcome to 8 Rusty Crestway, a beautiful townhouse in sought after North York location. Top 5 Reasons to Buy: 1. Unbeatable Don Valley Village Location - Steps to TTC, schools, parks, shops, restaurants, Peanut Plaza, with easy access to Fairview Mall, Don Mills Subway Station, Hwy 404, DVP and Hwy 401. A fantastic choice for families and commuters alike. 2. Spacious 3-Bedroom Layout - Enjoy a thoughtfully designed multi-level townhouse with three generous bedrooms, two bathrooms and approximately 1,200 sq. ft. of living space. 3. Stylish Recent Upgrades - Updated kitchen with newer cabinetry and countertops, newer vinyl flooring in kitchen and lower great room, newer bathrooms, freshly painted, newer garage door and motor, plus updated central A/C-offering comfortable, move-in-ready living. 4. Private Backyard & Walk-Out - The finished lower level walks out to a private backyard, while the living room features a soaring cathedral ceiling and oversized window overlooking the greenery. 5. Two Parking Spaces - Enjoy the convenience of an owned garage plus additional parking-an increasingly valuable feature for families. (Stagiing have been removed.)
Listing Details
- MLS #
- C13858932
- Board
- PROPTX
- Market
- ontario
- Property Type
- Condo Townhouse
- Style
- Multi-Level
- Garage
- Built-In
- Garage Spaces
- 1
- Parking Spaces
- 2
- Basement
- Finished, W/O
- Heating
- Forced Air
- Cooling
- None
- Annual Taxes
- $3,553/yr
- Maint. Fee
- $496/mo
- Listed By
- HOMELIFE LANDMARK REALTY INC.
- Listed On
- October 3, 2026
Room Measurements
| Room | Level | Size | Features |
|---|---|---|---|
| Living | Main | 3.29 × 5.51 m | Laminate, Picture Window, O/Looks Backyard |
| Dining | In Betwn | 3.07 × 3.47 m | Laminate, O/Looks Living, Formal Rm |
| Kitchen | In Betwn | 3.2 × 5.51 m | Eat-In Kitchen, Window, Vinyl Floor |
| Primary | 3rd | 3.35 × 5.51 m | Laminate, Closet, Window |
| 2nd Br | 3rd | 3.05 × 3.96 m | Laminate, Closet, Window |
| 3rd Br | 3rd | 2.37 × 3.96 m | Laminate, Closet, Window |
| Foyer | Main | 2.0 × 4.0 m | 2 Pc Bath, Closet |
| Great Rm | Lower | 3.35 × 4.57 m | W/O To Yard, Window, Vinyl Floor |
Request information
A REMAX Hallmark® representative will follow up with you.