
8 Sable Rd
Vaughan, Ontario



Beds
4
Baths
4
Sqft
2,000
Type
Att/Row/Twnhouse
About this Property
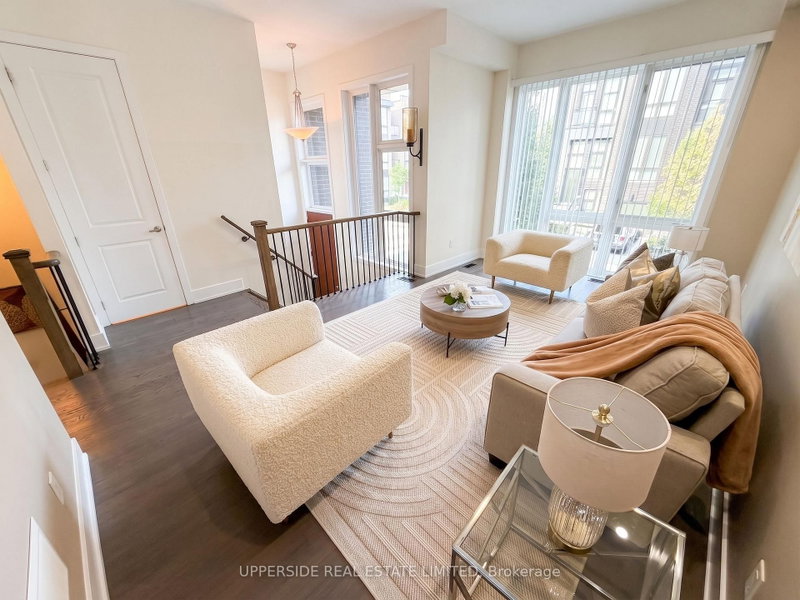
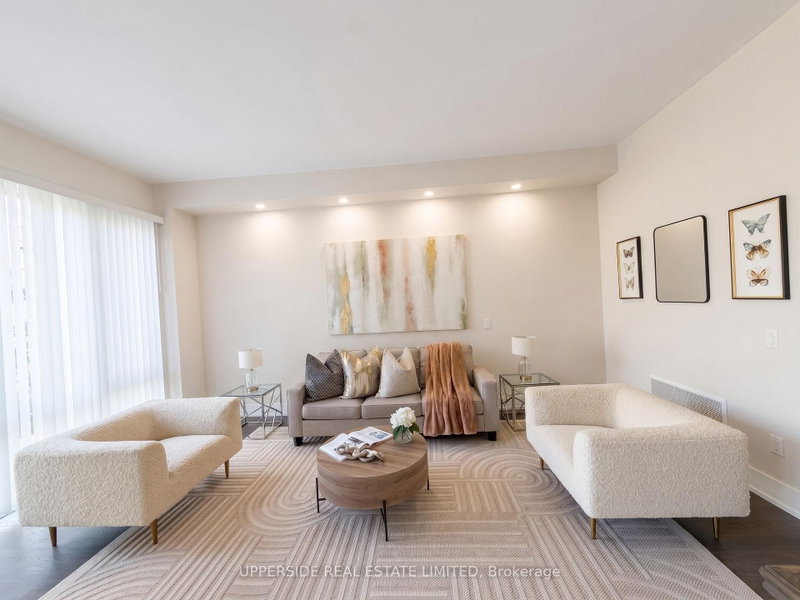
Located In One Of Thornhill's Most Desirable Communities. Featuring Modern, Bright, Elegant Townhouse. Huge Kitchen With Extra Large Island. 10 feet Ceiling On Main Floor, 9 feet On 2nd Floor. This home has a Deck at the back and a bedroom Balcony at the front. Top To Bottom Windows Throughout Bring In Plenty of Natural Light. Hardwood flooring, Ss Appliances, Quartz Counter-Tops, Full Finished Basement With Full Washroom, a Bedroom, a Living room, As Well As W/O To A Private Backyard. The Home has One Of The Most Private Backyards Not Facing Another Backyard. The home is equipped with Central Vacuum & Electric Fireplace & a Gas BBQ hookup. It is on a Quiet and small street that has little traffic. The Driveway Was Extended with Beautiful Interlock Allowing Two cars to Park On The Driveway. Walk To Parks, School, Shopping & Places Of Worship.
Listing Details
- MLS #
- N13708984
- Board
- PROPTX
- Market
- ontario
- Property Type
- Att/Row/Twnhouse
- Style
- 3-Storey
- Garage
- Built-In
- Garage Spaces
- 1
- Parking Spaces
- 3
- Basement
- Fin W/O, Sep Entrance
- Heating
- Forced Air
- Cooling
- Central Air
- Pool
- None
- Lot Size
- 22 × 85.79 ft
- Annual Taxes
- $5,866/yr
- Listed By
- UPPERSIDE REAL ESTATE LIMITED
- Listed On
- August 25, 2026
Features & Extras
Extras
Ss Appliances (Refrigerator/Oven/Dishwasher), Washer, Dryer, All window Coverings, All Ceiling and Wall light Fixtures.
Room Measurements
| Room | Level | Size | Features |
|---|---|---|---|
| Kitchen | Main | 3.96 × 3.05 m | hardwood floor, Centre Island, W/O To Deck |
| Dining | Main | 3.96 × 2.74 m | hardwood floor, Combined W/Kitchen, Large Window |
| Living | Main | 5.18 × 3.35 m | hardwood floor, Large Window, Fireplace |
| Family | Main | 3.81 × 5.49 m | hardwood floor, Large Window, Pot Lights |
| Primary | Upper | 3.66 × 4.88 m | hardwood floor, 5 Pc Ensuite, W/I Closet |
| 2nd Br | Upper | 3.05 × 3.66 m | hardwood floor, Large Window, W/O To Balcony |
| 3rd Br | Upper | 3.35 × 3.66 m | hardwood floor, Large Window, Large Closet |
| Rec | Lower | 3.96 × 5.79 m | Laminate, W/O To Yard, Large Window |
| 4th Br | Lower | 3.05 × 2.74 m | Broadloom, Large Window, Closet |
| Laundry | Lower | 1.83 × 3.35 m | Ceramic Floor, W/O To Garage |
Request information
A REMAX Hallmark® representative will follow up with you.