
8 Schaefer Pl
Caledon, Ontario
Beds
3
Baths
2
Sqft
700
Type
Detached
About this Property
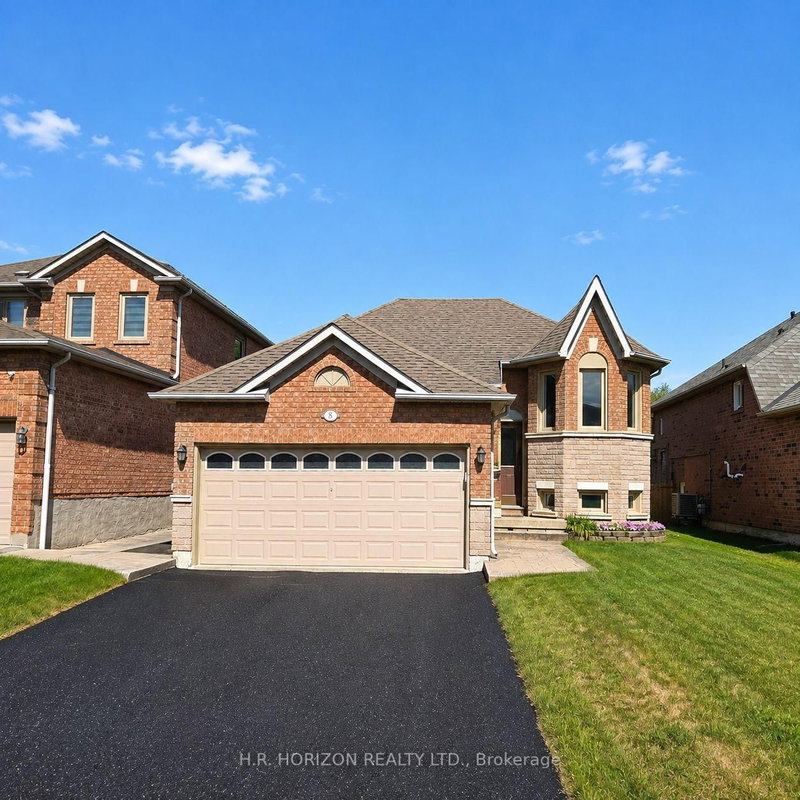
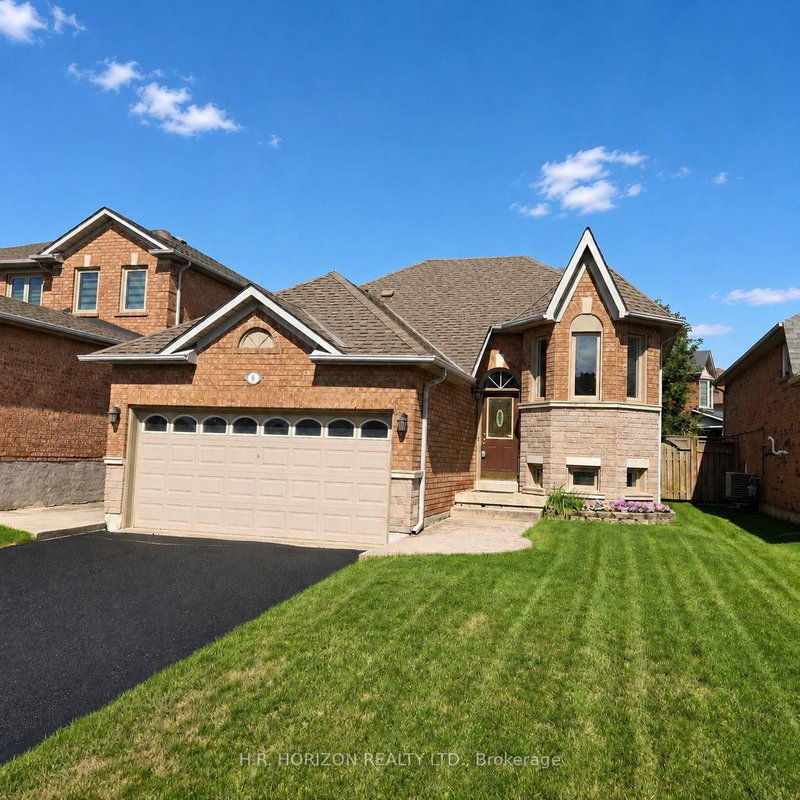
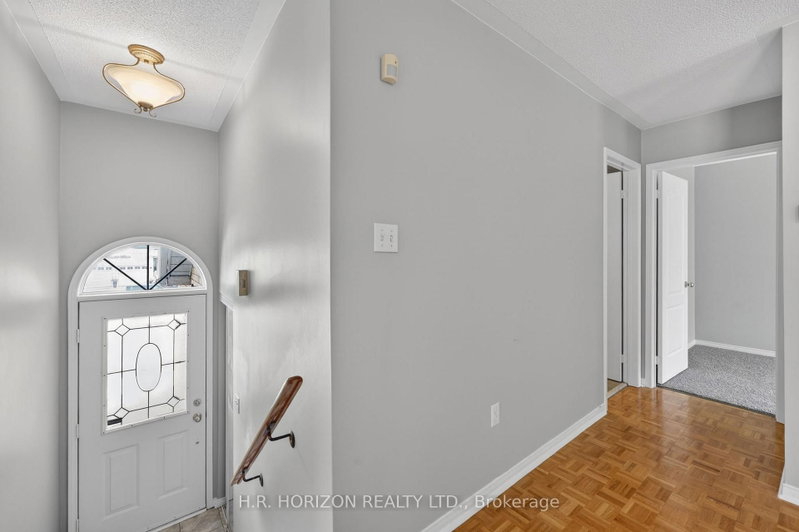
Welcome to 8 Schaefer Place, a well-maintained detached home located on a quiet family-friendly court in desirable Bolton. This bright and inviting home offers 2+1 bedrooms and 2 full bathrooms. The main floor features a spacious living room with hardwood flooring and a bright eat-in kitchen. The large primary bedroom includes a walk-in closet, new broadloom and overlooks the backyard. This home comes complete with a fully finished basement with high ceilings and above grade windows. This additional living space includes a large family room featuring a gas fireplace, a second bedroom with double closet, a full 4 piece washroom, 2nd office or craft room and a large utility room with ample storage. Step outside to a fully fenced backyard with an interlock patio, mature landscaping, and a garden shed. An oversized garage offers plenty of room for parking and storage. Conveniently located close to schools, parks and modern recreation centre. Move-in ready and full of potential.
Listing Details
- MLS #
- W13766884
- Board
- PROPTX
- Market
- ontario
- Property Type
- Detached
- Style
- Bungalow-Raised
- Year Built
- 16-30
- Garage
- Attached
- Garage Spaces
- 2
- Parking Spaces
- 6
- Basement
- Full, Finished
- Heating
- Forced Air
- Cooling
- Central Air
- Pool
- None
- Lot Size
- 40.43 × 108.84 ft
- Annual Taxes
- $4,855/yr
- Listed By
- H.R. HORIZON REALTY LTD.
- Listed On
- September 10, 2026
Features & Extras
Extras
Refrigerator, Stove, Dishwasher, Rangehood, Gas Fireplace, Garage Door Opener, Garden Shed
Room Measurements
| Room | Level | Size | Features |
|---|---|---|---|
| Living | Main | 4.28 × 4.56 m | Hardwood Floor |
| Kitchen | Main | 5.28 × 3.02 m | Eat-In Kitchen, Double Sink, Ceiling Fan |
| Primary | Main | 3.13 × 4.47 m | Broadloom, W/I Closet, O/Looks Backyard |
| 2nd Br | Main | 2.38 × 2.76 m | Hardwood Floor |
| Bathroom | Main | 2.42 × 1.55 m | 3 Pc Bath |
| Family | Bsmt | 3.98 × 5.03 m | Gas Fireplace, Broadloom, Above Grade Window |
| Br | Bsmt | 3.14 × 3.28 m | Broadloom, Above Grade Window, Double Closet |
| Other | Bsmt | 2.38 × 3.0 m | Above Grade Window, Broadloom |
| Utility | Bsmt | 6.39 × 1.91 m | |
| Bathroom | Bsmt | 1.54 × 2.05 m | 4 Pc Bath |
Request information
A REMAX Hallmark® representative will follow up with you.