
8 Sculptor St
Brampton, Ontario



Beds
6
Baths
4
Sqft
1,500
Type
Semi-Detached
About this Property
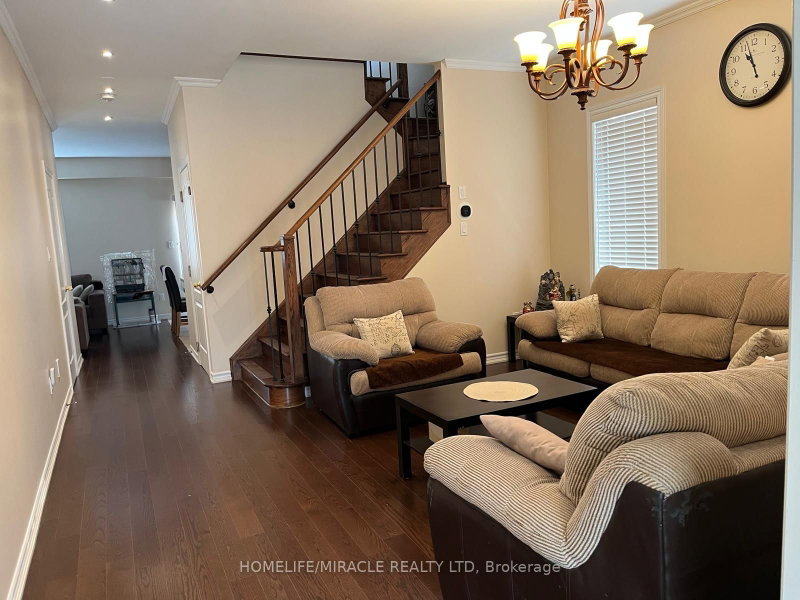
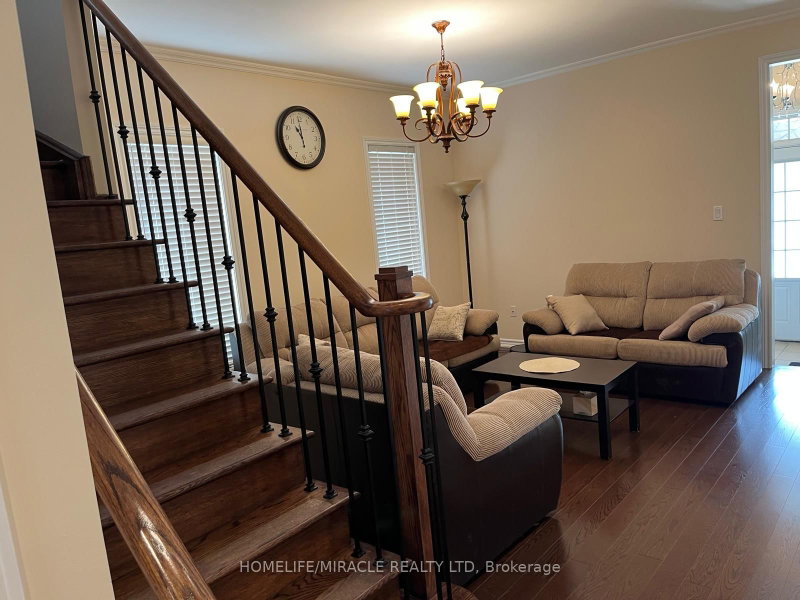
Welcome to this beautiful semi-detached home located in one of Brampton's most sought-after neighborhoods. This well-maintained property offers a very functional and spacious layout, featuring a bright living room, comfortable family room, and a modern kitchen with a stylish backsplash. The home offers 4 spacious bedrooms, including a generous primary bedroom with a private ensuite. Recent updates include fresh paint, new light fixtures in the bathrooms, and a new roof, adding comfort and peace of mind. The legal basement apartment is an excellent opportunity for additional income or extended family living. It features a separate entrance, a kitchen, 2 bedrooms, a full bathroom, and separate laundry facilities. 200-amp electrical panel & EV charging cable and charging point ready in the garage. Ideally located close to schools, parks, public transit, library, shopping, restaurants, and all essential amenities, making everyday living convenient and family-friendly. A fantastic opportunity for families, investors, or buyers looking for a home with excellent functionality and income potential in a desirable Brampton East location.
Listing Details
- MLS #
- W13685082
- Board
- PROPTX
- Market
- ontario
- Property Type
- Semi-Detached
- Style
- 2-Storey
- Garage
- Attached
- Garage Spaces
- 1
- Parking Spaces
- 3
- Basement
- Apartment, Sep Entrance
- Heating
- Forced Air
- Cooling
- Central Air
- Pool
- None
- Lot Size
- 30.02 × 85.3 ft
- Annual Taxes
- $7,169/yr
- Listed By
- HOMELIFE/MIRACLE REALTY LTD
- Listed On
- August 17, 2026
Features & Extras
Extras
Fridge, Stove, Dishwasher, Washer , Dryer, Cental Vaccum , All Electric Light Fixtures, All Window Coverings. Additional Fridge, Stove, Washer & dryer (Basement).
Room Measurements
| Room | Level | Size | Features |
|---|---|---|---|
| Living | Main | 4.38 × 4.51 m | hardwood floor, Combined W/Dining, Pot Lights |
| Dining | Main | 4.38 × 4.51 m | hardwood floor, Combined W/Living |
| Kitchen | Main | 3.19 × 4.47 m | Ceramic Floor, W/O To Yard |
| Breakfast | Main | 3.19 × 4.47 m | |
| Family | Main | 3.38 × 4.51 m | hardwood floor, Open Concept, Pot Lights |
| Primary | 2nd | 3.78 × 4.52 m | W/I Closet |
| 2nd Br | 2nd | 3.98 × 3.55 m | Closet |
| 3rd Br | 2nd | 3.3 × 4.3 m | Closet |
| 4th Br | 2nd | 2.81 × 2.84 m | Closet |
Request information
A REMAX Hallmark® representative will follow up with you.