
8 Sterling Street
Brantford, ON


Beds
4
Baths
3
Sqft
1,375
Type
Single Family Residence
About this Property
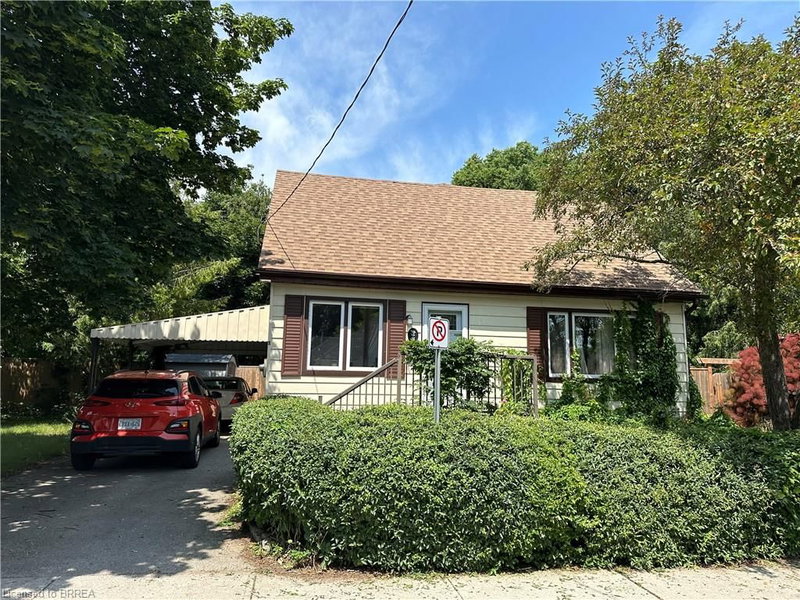
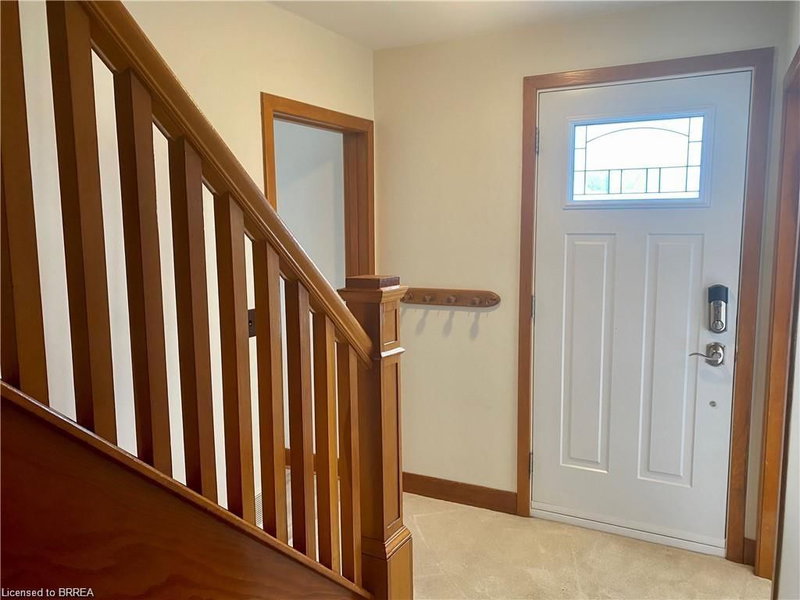
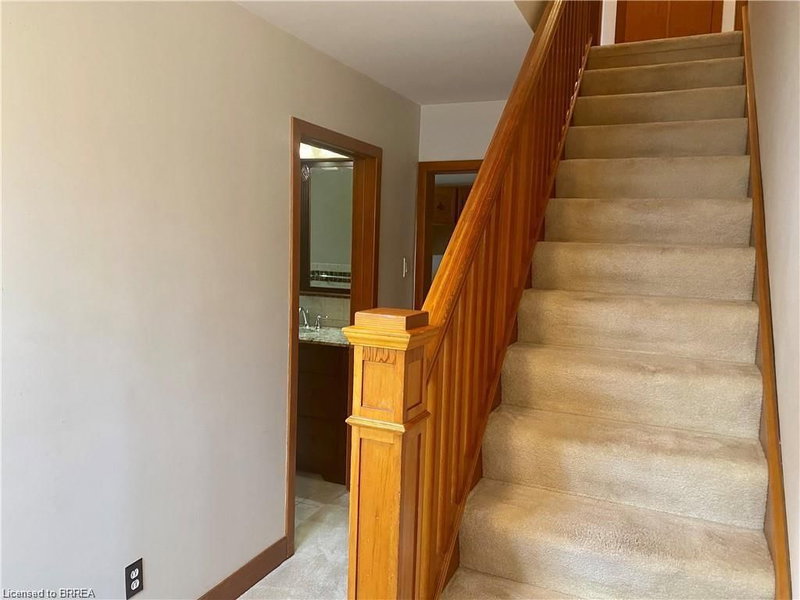
Don't let the exterior fool you — 8 Sterling Street offers a surprising amount of space inside! Situated in a quiet, established neighbourhood close to walking trails, parks, schools, and everyday amenities, this 1.5 storey home offers 3 + 1 bedrooms, 1.5 bathrooms, and a spacious, versatile layout with room for everyone. Step inside and you'll quickly appreciate just how much space this home has to offer! The main floor features TWO generously sized living areas, a separate formal dining room, and a spacious eat-in kitchen, providing plenty of room to spread out, entertain, or simply enjoy everyday living. A main floor bedroom offers flexibility for a home office or guest room, while a full bathroom and convenient half bath complete this level. Upstairs, you'll find two additional bedrooms and a bonus room which offers plenty of storage/flex space. The partially finished basement offers even more potential, featuring a large fourth bedroom, additional storage, in-suite laundry, and a HUGE unfinished recreation room with plenty of room for hobbies, activities, or extra storage. Outside, the fully fenced, wrap-around backyard provides tons of outdoor space to enjoy, complete with multiple patio areas and a dedicated fire pit area, perfect for gathering with family and friends. You'll also appreciate the added convenience of a covered carport — no more brushing snow off your vehicle on those cold winter mornings! With its surprisingly spacious interior, generous outdoor space, and fantastic location in a well established neighbourhood, 8 Sterling Street offers plenty of room to make yourself at home. Don't miss out on this great lease opportunity! Utilities are not included.
Listing Details
- MLS #
- 40861068
- Board
- ITSO
- Market
- ontario
- Property Type
- Single Family Residence
- Style
- Traditional
- Year Built
- 1953
- Parking Spaces
- 2
- Basement
- Full, Partially Finished
- Heating
- Forced Air, Natural Gas
- Cooling
- Central Air
- Lot Size
- 89.00 × 74 ft
- Listed By
- REMAX Twin City Realty Inc
- Presented By
- REMAX Hallmark®
- Listed On
- September 8, 2026
- Days on Market
- 35
Features & Extras
Extras
Dishwasher,Dryer,Refrigerator,Stove,Washer
Presented by REMAX Hallmark®