
8 The Esplanade Ave
Toronto, Ontario


Beds
2
Baths
1
Sqft
600
Type
Condo Apt
About this Property
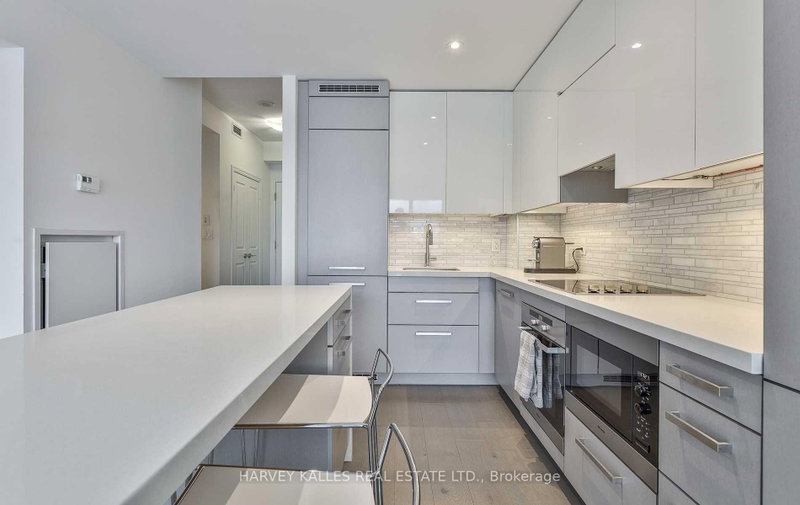
Fantastic 1 bdrm plus den at the Iconic L Tower with stunning West Views. This spacious unit has been beautifully upgraded throughout featuring engineered hardwood floors, upgraded kitchen cabinetry, large island that seats 4 and Miele Appliances . The Den is a separate room spacious for office, nursery, or guest room. Bathroom has been upgraded with marble tiles, custom vanity and bathtub glass enclosure. Beautiful views from this high floor with floor to ceiling windows and walk out to balcony. Includes one parking and locker. Set in one of downtown Toronto's most sought-after locations, steps from the waterfront, Union Station, the PATH, St. Lawrence Market, restaurants, cafes, entertainment and transit. Residents of The L Tower enjoy exceptional amenities, including 24-hour concierge service, an indoor pool, state-of-the-art fitness facilities, sauna. A true standout: upgraded spacious unit with spectacular views and an unbeatable location.
Listing Details
- MLS #
- C14085234
- Board
- PROPTX
- Market
- ontario
- Property Type
- Condo Apt
- Style
- Apartment
- Garage
- Underground
- Garage Spaces
- 1
- Parking Spaces
- 1
- Basement
- None
- Heating
- Forced Air
- Cooling
- Central Air
- Listed By
- HARVEY KALLES REAL ESTATE LTD.
- Listed On
- October 16, 2026
Features & Extras
Extras
Miele paneled Fridge, Miele Oven, dishwasher, stacked washer and dryer, small desk in primary bedroom and chair
Room Measurements
| Room | Level | Size | Features |
|---|---|---|---|
| Living | Main | 3.1 × 4.21 m | Laminate, W/O To Balcony, Large Window |
| Dining | Main | 3.1 × 4.21 m | Laminate, Combined W/Living, Open Concept |
| Kitchen | Main | 2.18 × 2.64 m | Laminate, Renovated, Breakfast Bar |
| Primary | Main | 2.74 × 3.96 m | Laminate, W/I Closet, Large Window |
| Den | Main | 2.18 × 2.33 m | Laminate, Separate Rm, Open Concept |
Request information
A REMAX Hallmark® representative will follow up with you.