
8 Tippett Rd
Toronto, Ontario


Beds
2
Baths
2
Sqft
600
Type
Condo Apt
About this Property
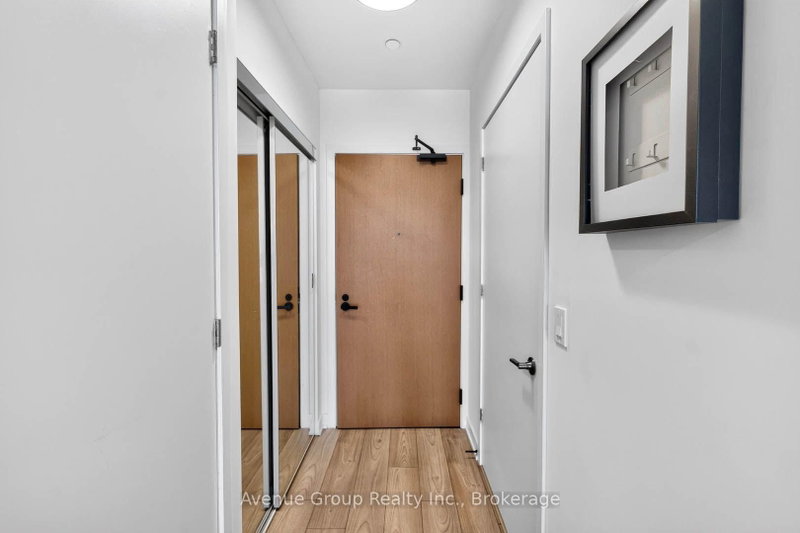
**Bright, Stylish & Ideally Located At Express Condos!** South-Facing 1 Bedroom + Den, 2 Bathroom Suite With Floor-To-Ceiling Windows, 9' Smooth Ceilings, Wide-Plank Laminate Flooring, Fresh Paint, Upgraded Lighting & Contemporary Accent Wall. Open-Concept Layout With A Modern Kitchen Featuring Quartz Counters, Sleek Cabinetry, Stainless Steel Appliances, Built-In Microwave & Centre Island. Spacious Primary Bedroom With 3-Pc Ensuite. Versatile Den Ideal For Home Office Or Guest Space.Excellent Building Amenities Include 24-Hr Concierge, Fitness Centre, Party Room & Lounge, Rooftop Terrace, BBQ Courtyard, Kids' Playroom, Pet Spa, Guest Suite & Visitor Parking. Steps To Wilson Subway, Yorkdale, Hwy 401, Restaurants, Groceries, Parks & More. **Modern Living In A Prime Location!**
Listing Details
- MLS #
- C13864028
- Board
- PROPTX
- Market
- ontario
- Property Type
- Condo Apt
- Style
- Apartment
- Garage
- Underground
- Garage Spaces
- 1
- Parking Spaces
- 1
- Basement
- None
- Heating
- Forced Air
- Cooling
- Central Air
- Listed By
- Avenue Group Realty Inc.
- Listed On
- October 5, 2026
Features & Extras
Extras
Include: S/S Appliances: Fridge, Stove, RangeHood, Microwave, Dishwasher. Washer & Dryer. All Elfs And Window Coverings.
Room Measurements
| Room | Level | Size | Features |
|---|---|---|---|
| Living | Flat | 7.49 × 3.26 m | Combined W/Dining, W/O To Balcony, Laminate |
| Dining | Flat | 7.49 × 3.26 m | Combined W/Kitchen, Open Concept, Laminate |
| Kitchen | Flat | 7.49 × 3.26 m | B/I Appliances, Centre Island, Quartz Counter |
| Primary | Flat | 3.08 × 2.48 m | 4 Pc Ensuite, Large Window, Laminate |
| Den | Flat | 2.74 × 2.13 m | Led Lighting, Open Concept, Laminate |
| Bathroom | Flat | 0.0 × 0.0 m | |
| Bathroom | Flat | 0.0 × 0.0 m |
Request information
A REMAX Hallmark® representative will follow up with you.