
8 Trent Ave
Toronto, Ontario



Beds
2
Baths
2
Sqft
700
Type
Condo Apt
About this Property
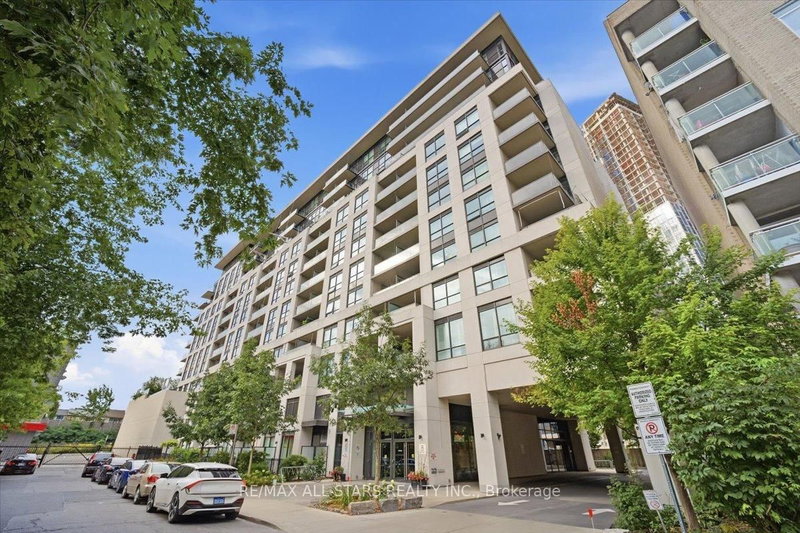
Bright, spacious and filled with natural light, this 2-bedroom, 2-bathroom condo offers just over 700 sq. ft. of comfortable, open-concept living with 9-ft ceilings and floor-to-ceiling windows that create an airy, inviting feel throughout.The modern kitchen features quartz countertops and stainless-steel appliances, while both bathrooms offer clean, contemporary quartz finishes. The thoughtfully designed layout provides plenty of space to relax and entertain, with custom roller shades adding both style and everyday convenience. Step outside and enjoy two private balconies-perfect for morning coffee, some fresh air or winding down at the end of the day. The unit also includes one underground parking space and a storage locker. Building amenities include a gym, games room and rooftop terrace with BBQs, giving you even more space to enjoy. The location is another highlight, with Main St Station just a 6-minute walk away and you can make it to the Danforth GO in approximately 7 mins. Shopping, dining and everyday conveniences are also close by. Bright, modern and thoughtfully laid out, this condo offers the space, natural light, outdoor living and convenience that make it easy to feel right at home. **Some photos have been virtually staged**
Listing Details
- MLS #
- E13790018
- Board
- PROPTX
- Market
- ontario
- Property Type
- Condo Apt
- Style
- Apartment
- Garage
- Underground
- Garage Spaces
- 1
- Parking Spaces
- 1
- Basement
- None
- Heating
- Forced Air
- Cooling
- Central Air
- Annual Taxes
- $3,583/yr
- Maint. Fee
- $570/mo
- Listed By
- REMAX ALL-STARS REALTY INC.
- Listed On
- September 16, 2026
Features & Extras
Extras
All electrical light fixtures, stainless steel fridge, stainless steel stove, stainless steel dishwasher, over the stove exhaust fan. All existing window coverings including customized blinds. Stackable washer/dryer. 1 underground parking spot, 1 Storage Locker.
Room Measurements
| Room | Level | Size | Features |
|---|---|---|---|
| Living | Main | 3.73 × 3.99 m | Combined W/Dining, Window Flr to Ceil, Open Concept |
| Dining | Main | 3.73 × 3.99 m | Combined W/Living, Window Flr to Ceil, W/O To Balcony |
| Kitchen | Main | 2.36 × 2.44 m | Quartz Counter, Undermount Sink, Breakfast Bar |
| Primary | Main | 3.2 × 2.97 m | Window Flr to Ceil, 4 Pc Ensuite, Mirrored Closet |
| 2nd Br | Main | 2.59 × 2.77 m | Window Flr to Ceil, Double Closet |
Request information
A REMAX Hallmark® representative will follow up with you.