
8 Water Walk Dr
Markham, Ontario




Beds
2
Baths
2
Sqft
700
Type
Condo Apt
About this Property
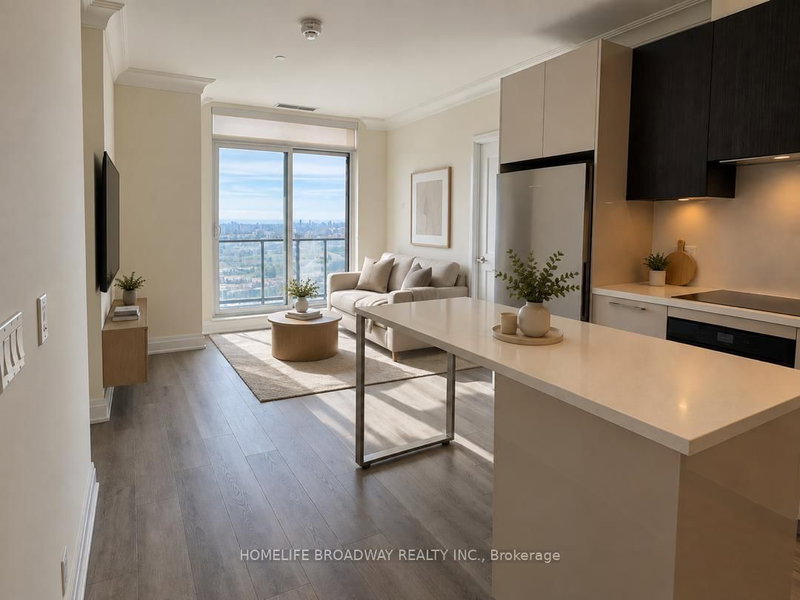
Spacious and well-appointed 2-bedroom, 2-bathroom suite in a landmark condominium developed by Times Group Corporation, ideally located in the vibrant and highly sought-after Uptown Markham community. Featuring a functional and efficient layout with 9-foot ceilings and laminate flooring throughout. Bright south-facing unit offers breathtaking panoramic views extending to the Toronto downtown skyline. Modern kitchen designed for both style and functionality, complete with an island, built-in stainless steel appliances and quartz countertop. Open-concept living and dining area filled with natural light, perfect for everyday living and entertaining. Conveniently located just steps from restaurants, banks, shops, public transit, and Downtown Markham. Minutes to York University Markham Campus, Highway 7, Highway 404, and Highway 407. Includes 1 parking space and 1 locker. Please note that the photos have been digitally staged.
Listing Details
- MLS #
- N13819760
- Board
- PROPTX
- Market
- ontario
- Property Type
- Condo Apt
- Style
- Apartment
- Year Built
- 0-5
- Garage
- Underground
- Garage Spaces
- 1
- Parking Spaces
- 1
- Basement
- None
- Heating
- Forced Air
- Cooling
- Central Air
- Annual Taxes
- $2,803/yr
- Maint. Fee
- $457/mo
- Listed By
- HOMELIFE BROADWAY REALTY INC.
- Listed On
- September 22, 2026
Features & Extras
Extras
B/I Fridge, B/I Dishwasher, B/I Oven, Cook-Top, Exhaust Hood, Stacked Front Loading Washer And Dryer. All Window Blinds, All Electrical Light Fixtures. Basic Roger Ignite Internet Service Included.
Room Measurements
| Room | Level | Size | Features |
|---|---|---|---|
| Living | Flat | 3.1 × 3.23 m | W/O To Balcony, South View |
| Dining | Flat | 3.23 × 3.68 m | Combined W/Kitchen, Open Concept |
| Kitchen | Flat | 3.23 × 3.68 m | Combined W/Dining, B/I Appliances |
| Primary | Flat | 2.92 × 3.65 m | 3 Pc Ensuite, W/I Closet, Large Window |
| Br | Flat | 2.89 × 3.2 m | Large Window |
Request information
A REMAX Hallmark® representative will follow up with you.