
8 Water Walk Dr
Markham, Ontario



Beds
2
Baths
2
Sqft
700
Type
Condo Apt
About this Property
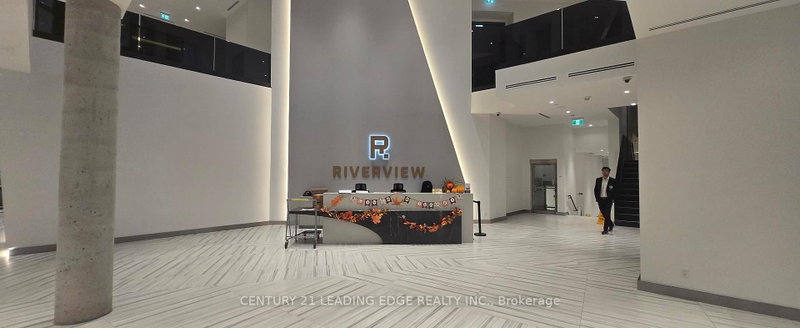
Bridge and Comfort Luxurious Condominium Building With A Prime Location In Unionville. 24 Hrs Concierge, Great Amenities: indoor Pool, BBQ area, Gym, Library, Pool Table, 2 Bedrooms and 2 Full Baths Layout 725 Sq.ft plus 97 Sq.ft Balcony with unobstructed south exposure to City of Toronto and Greenery. Lots of upgrades, Quartz Counters, crown Moulding, Flooring upgrade, Steps To Whole Foods, LCBO, Go Train, Banks, VIP Cineplex, Good Life and Much More! Zoned for High Ranking Schools in YRDSB. Minutes To Main St. Unionville, Highway 404 & 407. Public Transit Right In Front of Building.
Listing Details
- MLS #
- N14090744
- Board
- PROPTX
- Market
- ontario
- Property Type
- Condo Apt
- Style
- Apartment
- Year Built
- 0-5
- Garage
- Underground
- Garage Spaces
- 1
- Parking Spaces
- 1
- Basement
- None
- Heating
- Heat Pump
- Cooling
- Central Air
- Listed By
- CENTURY 21 LEADING EDGE REALTY INC.
- Listed On
- October 17, 2026
Features & Extras
Extras
Fridge, Stove, Dishwasher, Washer & Dryer, All Electric Light Fixtures, Window Coverings, Internet (Rogers). One Locker and One Parking Included.
Room Measurements
| Room | Level | Size | Features |
|---|---|---|---|
| Living | Flat | 3.06 × 2.45 m | South View, Combined W/Dining, W/O To Balcony |
| Dining | Flat | 3.88 × 3.06 m | Open Concept, Combined W/Kitchen, Laminate |
| Primary | Flat | 3.64 × 2.79 m | 3 Pc Ensuite, South View, Laminate |
| 2nd Br | Flat | 4.47 × 2.61 m | Double Closet, South View, Laminate |
Request information
A REMAX Hallmark® representative will follow up with you.