
8 Wilfred Cres
Kingston, Ontario


Beds
3
Baths
2
Sqft
700
Type
Detached
About this Property
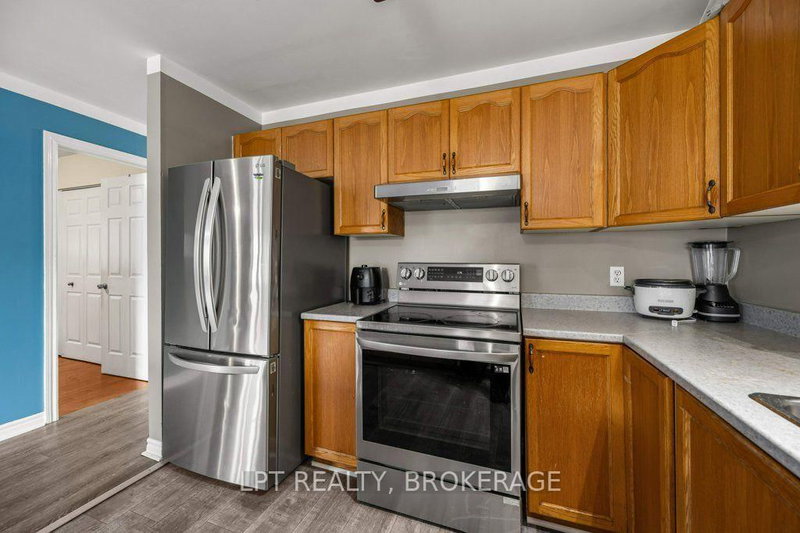
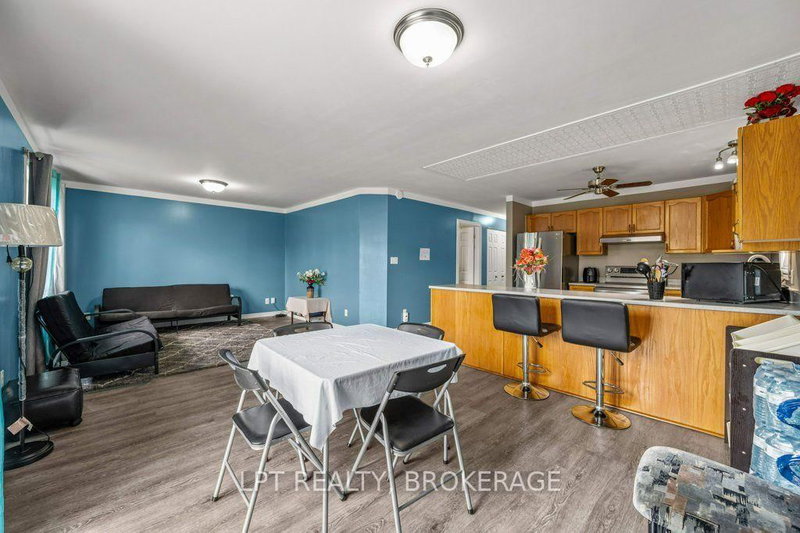
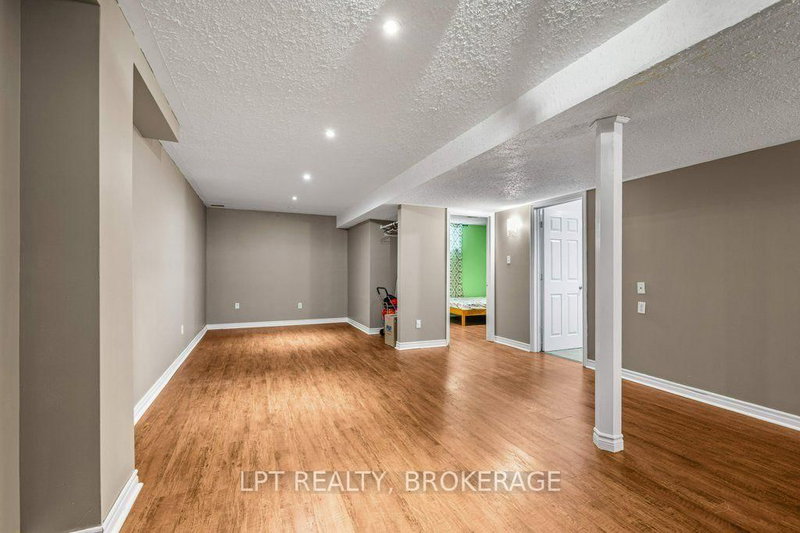
Welcome home to this tidy, clean and well-cared-for property in a quiet area close to downtown! Offering a spacious and functional layout, the main level features two large bedrooms, a welcoming front porch and plenty of room to enjoy everyday living. The finished lower level provides excellent additional space with a third bedroom, bonus office or den, and playroom-perfect for a growing family, home office or guests. Step outside to enjoy the deck, ideal for relaxing or entertaining. A one-car garage and large paved driveway provide plenty of parking and storage. Conveniently located close to downtown, this well-maintained home offers space, comfort and great value in a peaceful setting.
Listing Details
- MLS #
- X13694746
- Board
- PROPTX
- Market
- ontario
- Property Type
- Detached
- Style
- Bungalow
- Garage
- Attached
- Garage Spaces
- 1
- Parking Spaces
- 3
- Basement
- Finished, Full
- Heating
- Forced Air
- Cooling
- Central Air
- Pool
- None
- Lot Size
- 33.38 × 95.14 ft
- Annual Taxes
- $3,383/yr
- Listed By
- LPT REALTY, BROKERAGE
- Listed On
- August 20, 2026
Features & Extras
Extras
Fridge, Stove, dishwasher, washer, dryer, microwave, small freezer included.
Room Measurements
| Room | Level | Size | Features |
|---|---|---|---|
| Kitchen | Main | 3.02 × 3.07 m | |
| Dining | Main | 3.02 × 3.61 m | |
| Living | Main | 4.38 × 3.61 m | |
| Primary | Main | 3.07 × 6.5 m | |
| 2nd Br | Main | 3.07 × 3.04 m | |
| Bathroom | Main | 3.01 × 1.52 m | 4 Pc Bath |
| 3rd Br | Lower | 3.4 × 3.67 m | |
| Office | Lower | 3.83 × 3.88 m | |
| Rec | Lower | 4.48 × 9.77 m | |
| Bathroom | Lower | 2.39 × 1.91 m | 3 Pc Bath |
| Utility | Lower | 2.39 × 3.94 m |
Request information
A REMAX Hallmark® representative will follow up with you.