
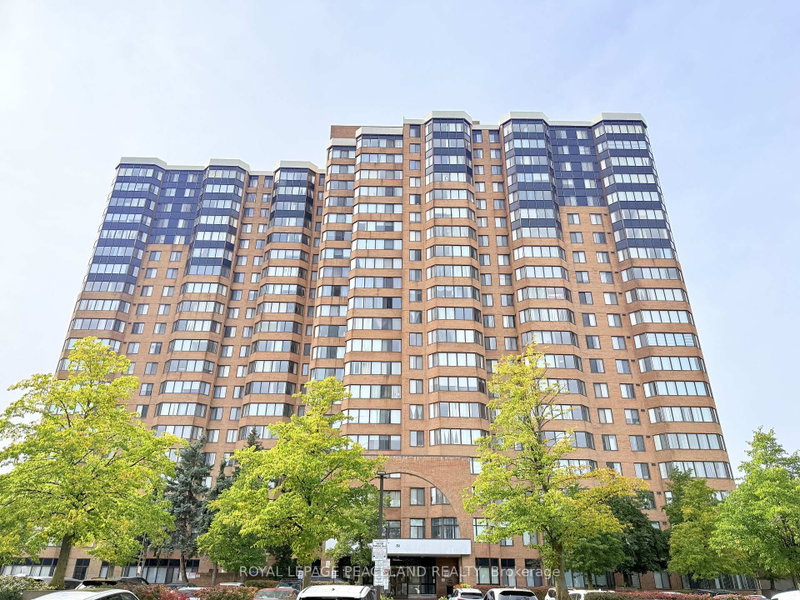
80 Alton Towers Circ
Toronto, Ontario


Beds
3
Baths
2
Sqft
1,200
Type
Condo Apt
About this Property
Low-Maintenance Condo with 2 Underground Parking Spots! Spacious 19th-Floor Unit Featuring 2 Bedrooms + Large Den + 2 Full Bathrooms. The Spacious Den Is Currently Configured As A Separate, Private Flex Room For Everyday Living. Functional Layout Includes a Separate Laundry/Storage Room, Oversized Solarium, and Kitchen with Dining Area. Large Windows Offer an Open View and Plenty of Natural Light. Laminate Flooring Throughout, New Blinds, and Upgraded Appliances.Enjoy Extensive Building Amenities Including a Fitness & Recreation Centre, Indoor Pool, Sauna, Squash & Badminton Courts, Outdoor Tennis Courts, Ping Pong Room, Party Room, and Ample Visitor Parking. Conveniently Located Steps to Milliken Park, TTC Bus Stop, and Milliken Wells Shopping Centre, with Easy Access to Grocery Stores, Restaurants, Tim Hortons, Dollarama, Library, and More.
Listing Details
- MLS #
- E13886402
- Board
- PROPTX
- Market
- ontario
- Property Type
- Condo Apt
- Style
- Apartment
- Garage
- Underground
- Garage Spaces
- 2
- Parking Spaces
- 2
- Basement
- None
- Heating
- Forced Air
- Cooling
- Central Air
- Annual Taxes
- $2,049/yr
- Maint. Fee
- $666/mo
- Listed By
- ROYAL LEPAGE PEACELAND REALTY
- Listed On
- October 12, 2026
Features & Extras
Extras
Fridge(2026), Stove,Dishwasher(2026), Washer & Dryer, Existing Light Fixtures, Existing Window Coverings.
Room Measurements
| Room | Level | Size | Features |
|---|---|---|---|
| Living | Flat | 5.01 × 5.57 m | Laminate, Combined W/Den |
| Den | Flat | 2.58 × 3.27 m | Laminate, Combined W/Living |
| Kitchen | Flat | 2.31 × 2.42 m | Ceramic Floor, Stainless Steel Appl, Backsplash |
| Breakfast | Flat | 3.2 × 5.01 m | Ceramic Floor, Combined W/Solarium, Large Window |
| Solarium | Flat | 3.2 × 5.01 m | Ceramic Floor, Combined W/Br, Large Window |
| Powder Rm | Flat | 2.98 × 6.43 m | Laminate, 4 Pc Ensuite, W/I Closet |
| 2nd Br | Flat | 2.82 × 5.5 m | Laminate, Closet, Large Window |
Request information
A REMAX Hallmark® representative will follow up with you.