
80 Antibes Dr
Toronto, Ontario


Beds
3
Baths
2
Sqft
1,200
Type
Condo Apt
About this Property
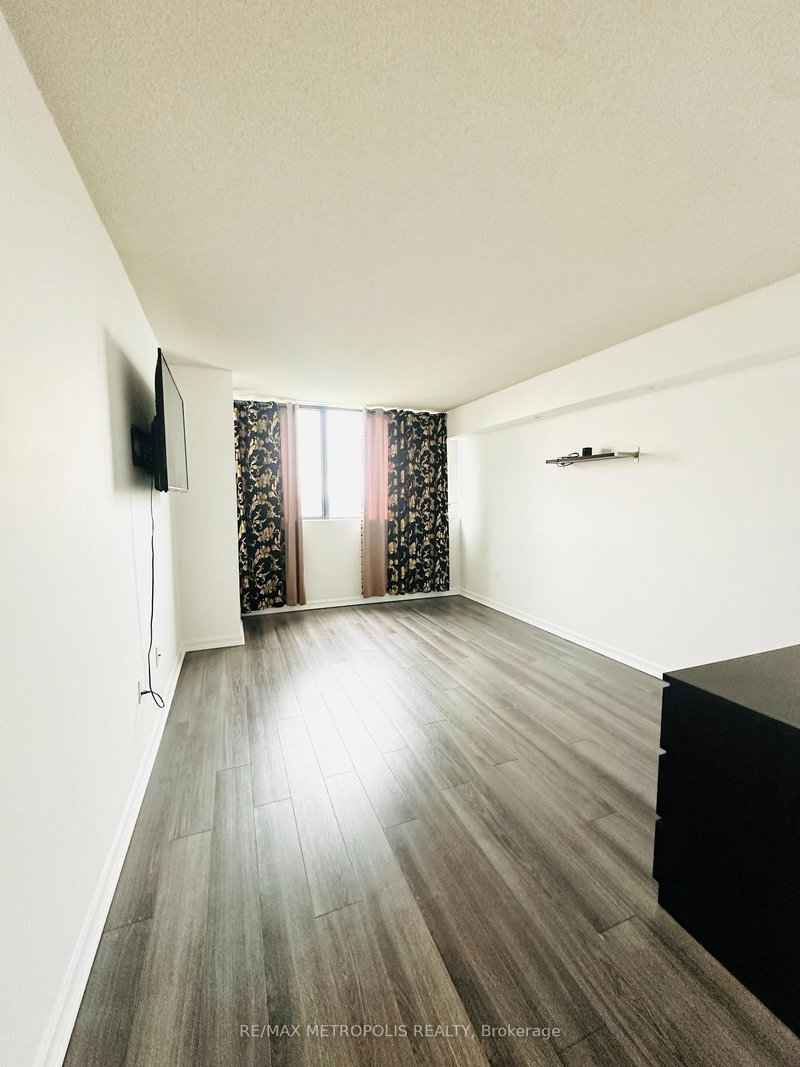
Welcome to 80 Antibes Dr a rare opportunity to own a spacious corner unit that boasts 1,388 SQ FT living space and offers 3 bedroom, 2 full bathroom condominium in one of NorthYork's most established and family friendly communities. Thoughtfully designed with a functional open layout, this bright and inviting home features generously sized rooms that includes an ensuite and walk in closet in the primary bedroom featuring laminate flooring throughout with an abundance of natural light with the large windows.The well appointed kitchen offers full-sized stainless steel appliances, ample cabinetry for storage, a built-in wine rack, and plenty of counter space, making it ideal for everyday living and entertaining. Ensuite laundry with additional storage and the rare luxury of two parking spaces side by side each other. All inclusive maintenance fees, covering heat, hydro, water, and rogers high-speed internet and cable offering incredible value.Amenities include a gym, party room, tennis court, visitor parking, security, and beautifully maintained common areas.Perfectly located at Bathurst & Steeles, you're just minutes from TTC transit, Finch subway station, highway 407, York University, top-rated schools, parks, community centres, shopping, restaurants, places of worship, and every daily convenience imaginable.
Listing Details
- MLS #
- C13851894
- Board
- PROPTX
- Market
- ontario
- Property Type
- Condo Apt
- Style
- Apartment
- Year Built
- 31-50
- Garage
- Underground
- Garage Spaces
- 2
- Parking Spaces
- 2
- Basement
- None
- Heating
- Forced Air
- Cooling
- Central Air
- Annual Taxes
- $2,639/yr
- Maint. Fee
- $935/mo
- Listed By
- REMAX METROPOLIS REALTY
- Listed On
- October 1, 2026
Features & Extras
Extras
Fridge, Stove, Dishwasher Microwave Range, Washer, Dryer, All ELF's Window coverings
Room Measurements
| Room | Level | Size | Features |
|---|---|---|---|
| Br | — | 3.35 × 4.63 m | 4 Pc Ensuite, W/I Closet |
| 2nd Br | — | 2.74 × 3.51 m | B/I Closet, Laminate |
| 3rd Br | — | 2.68 × 3.51 m | B/I Closet, Laminate |
| Dining | — | 4.5 × 5.5 m | Large Window, Laminate |
| Locker | — | 1.8 × 1.3 m | Laminate, Closet |
Request information
A REMAX Hallmark® representative will follow up with you.