
80 Athol St E
Oshawa, Ontario



Beds
3
Baths
2
Sqft
1,200
Type
Condo Apt
About this Property
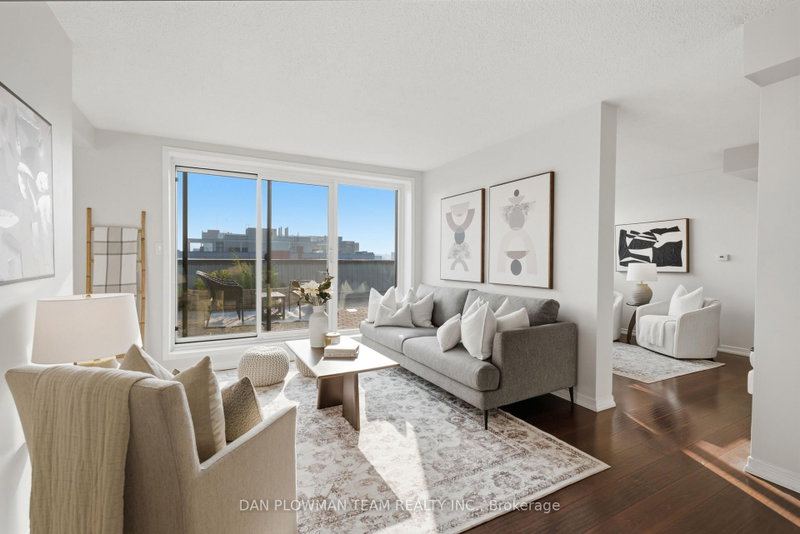
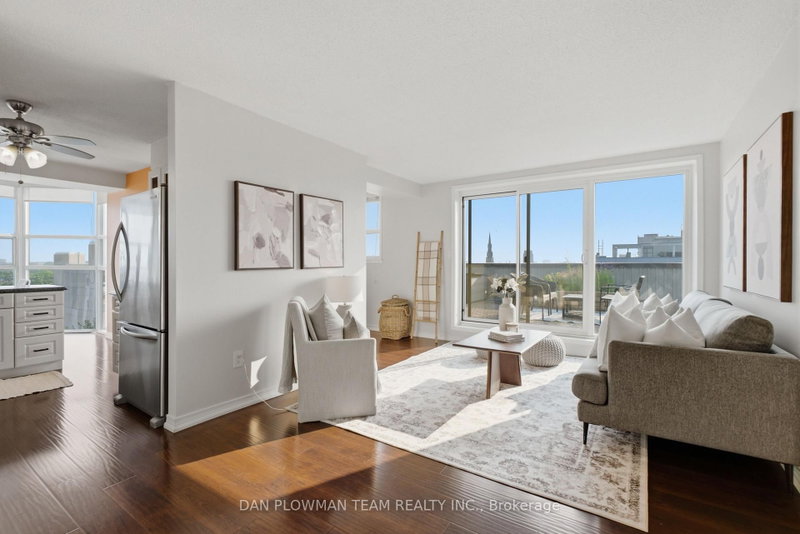
Welcome To Athol Place, Where Top-Level Living Meets Space, Sunlight, And Downtown Oshawa Convenience. This 2-Bedroom Plus Den Condominium Offers Over 1300 Sq Ft With Formal Living And Dining Rooms, Beautiful Rich Flooring Throughout, And A Layout That Feels Larger, Brighter, And More Impressive Than An Ordinary Condo. The Standout Feature Is The Huge South-West Facing Terrace, With Two Walkouts That Create A Rare Outdoor Extension Of The Home High Above The City. The Living Room Opens Directly To The Terrace, Making It Easy To Entertain, Relax, Or Enjoy Open-Air Evenings With Room To Actually Use The Space. The Kitchen Includes A Breakfast Area Wrapped In South-Facing Floor-To-Ceiling Windows, Filling The Room With Natural Light And Giving Everyday Meals A Brighter Feel. The Den Also Features Large Windows, Making It Ideal For A Home Office, Reading Room, Or Flexible Bonus Space. The Primary Suite Offers Its Own Walkout To The Terrace, Adding Another Layer Of Comfort And Connection To The Outdoors. With In-Suite Laundry, Secure Underground Parking, An Exercise Room, And A Second-Floor Lounge With Terrace Access, This Condo Delivers Rare Outdoor Space, Top-Floor Privacy, And Downtown Amenities Just Steps From Shopping, Dining, And Transit.
Listing Details
- MLS #
- E13755828
- Board
- PROPTX
- Market
- ontario
- Property Type
- Condo Apt
- Style
- Apartment
- Garage
- Underground
- Garage Spaces
- 1
- Parking Spaces
- 1
- Basement
- None
- Heating
- Forced Air
- Cooling
- Central Air
- Annual Taxes
- $4,049/yr
- Maint. Fee
- $1,089/mo
- Listed By
- DAN PLOWMAN TEAM REALTY INC.
- Listed On
- September 8, 2026
Room Measurements
| Room | Level | Size | Features |
|---|---|---|---|
| Living | Main | 3.51 × 5.34 m | W/O To Terrace, Closet |
| Dining | Main | 3.33 × 2.92 m | Window |
| Kitchen | Main | 3.18 × 3.02 m | Stainless Steel Appl, Backsplash, Stone Counter |
| Breakfast | Main | 2.58 × 3.05 m | Window Flr to Ceil |
| Den | Main | 3.11 × 3.73 m | Window |
| Primary | Main | 3.08 × 4.95 m | W/O To Terrace, Closet |
| 2nd Br | Main | 3.11 × 2.82 m | Window, Closet |
Request information
A REMAX Hallmark® representative will follow up with you.