
80 Athol St E
Oshawa, Ontario




Beds
1
Baths
1
Sqft
700
Type
Condo Apt
About this Property
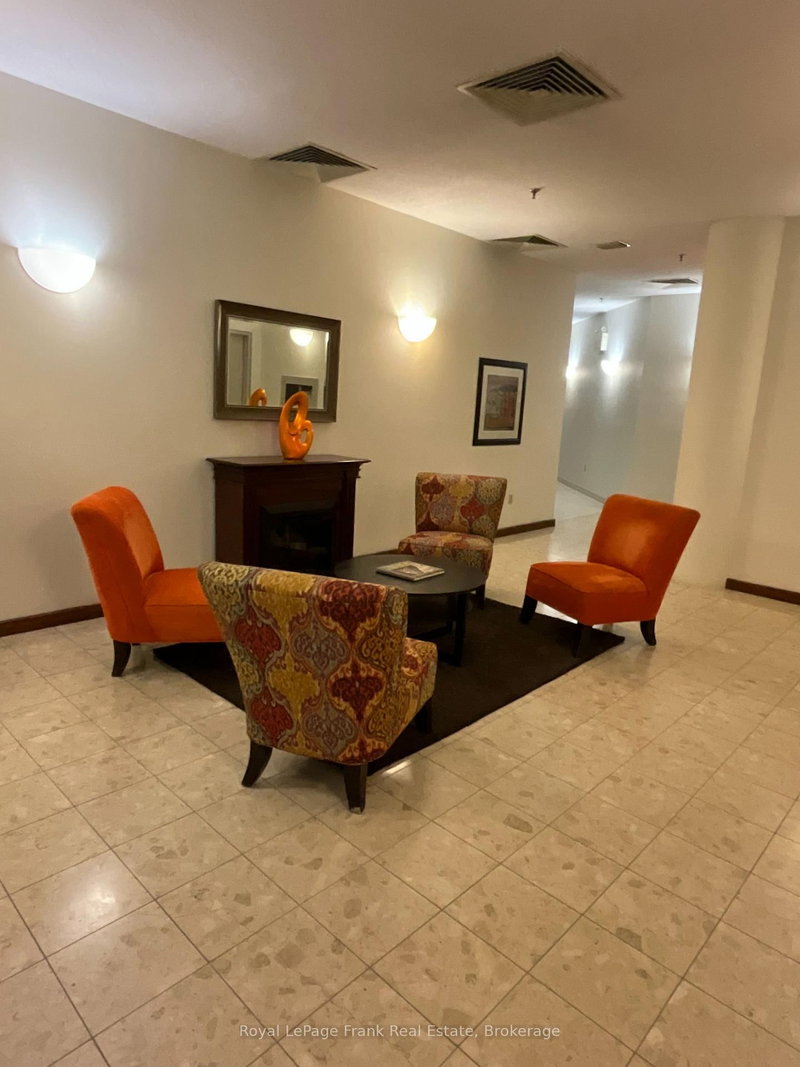
Welcome to this bright, renovated condo, located in a safe quiet, clean, well maintained building. This spotless unit offers huge windows, lots of natureal light & window coverings. Unit has extended balcony to enjoy the sunrise & your monring coffee!! Features include: welcoming foyer, ensuite laundry toom with stackable washer, dryer & laundry sin, In suite storage area, renovated spacious kitchen, newer appliancs, newer cabintry, quartz counter tops, tiled backsplash & ceramic flooring. Large living room with picture window, B/I cabinets & walk out to balcony. Bathroom has tiled floor, quartz counter top & lots of storage. A g enerous primary bedroom with huge window & closet. Refurbished heating & central air conditioning unit & newer thermostat. Wait.....there is more! Building amenities include a party room with access to a large outdoor patio, exercise toom & sauna facilities. Located in the heart of downtown Oshawa, walking distance to the Tribute Communites Centre, Public Transit & Go Station & amazing restaurants!
Listing Details
- MLS #
- E14030764
- Board
- PROPTX
- Market
- ontario
- Property Type
- Condo Apt
- Style
- Apartment
- Garage
- Built-In
- Garage Spaces
- 1
- Parking Spaces
- 1
- Basement
- None
- Heating
- Forced Air
- Cooling
- Central Air
- Listed By
- Royal LePage Frank Real Estate
- Listed On
- October 14, 2026
Features & Extras
Extras
Fridge, Stove, Dishwasher, Washer, Dryer, Hot water Tank, Window Coverings, All Light Fixtures
Room Measurements
| Room | Level | Size | Features |
|---|---|---|---|
| Kitchen | Main | 2.54 × 2.73 m | Quartz Counter, Laminate, Open Concept |
| Living | Main | 2.97 × 4.3 m | Combined W/Dining, W/O To Balcony, B/I Shelves |
| Dining | Main | 2.7 × 2.97 m | Open Concept, Ceiling Fan, Laminate |
| Primary | Main | 2.28 × 3.45 m | Large Window, Closet, Laminate |
| Bathroom | Main | 2.23 × 2.95 m | Quartz Counter, Ceramic Floor, Renovated |
| Laundry | Main | 1.74 × 2.2 m | Stainless Steel Sink, Ceramic Floor |
Request information
A REMAX Hallmark® representative will follow up with you.