
80 Brandon Rd
Scugog, Ontario

Beds
3
Baths
3
Sqft
1,100
Type
Detached
About this Property
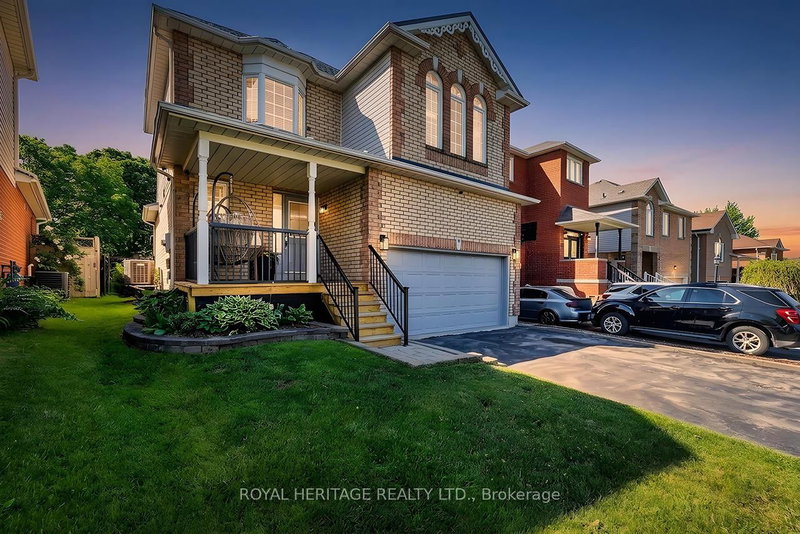
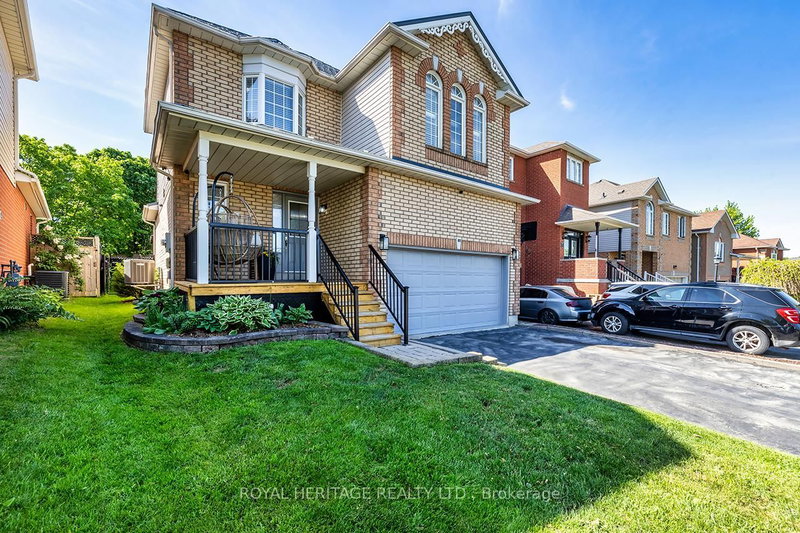
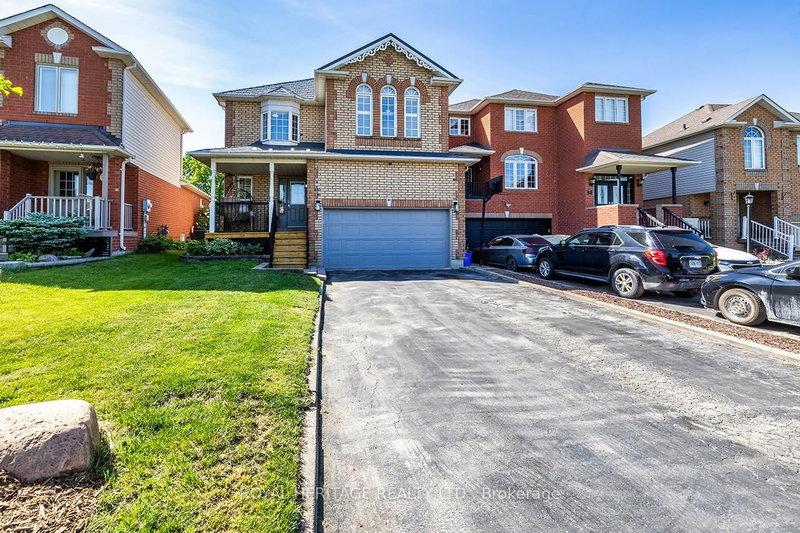
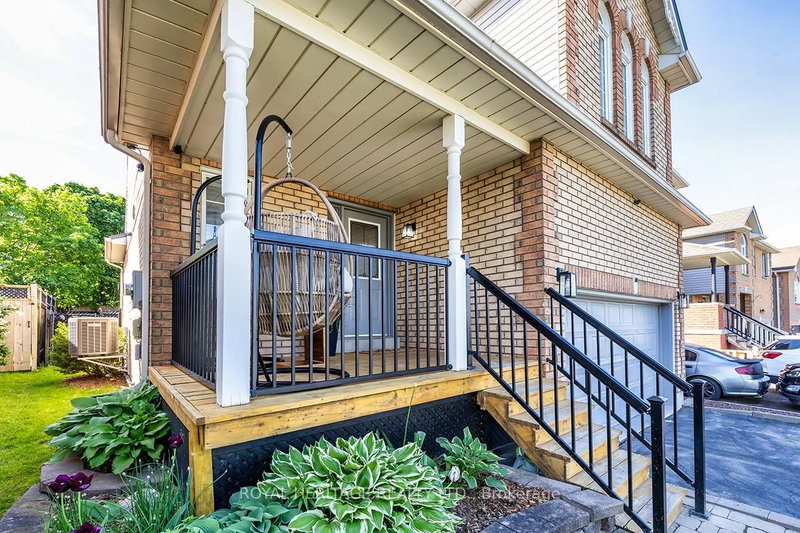
Lake life meets small-town charm. Tucked into one of Port Perry's desirable communities near Lake Scugog, this 3-bedroom, 3-bathroom home has already had the work done - main floor fully renovated with moveable kitchen island (2024), upper level renovated and new furnace in 2022, basement newly updated in 2026, and a metal roof for lasting durability and low maintenance. The stylish kitchen features black stainless steel appliances (+/- 2019) and is designed for both everyday living and entertaining. Outside, your private backyard retreat awaits, with mature trees for added privacy. The spacious deck and gazebo (+/- 2019) are the perfect place to unwind, gather with friends and family, or cozy up around the propane fire pit under the stars. A double car garage adds everyday convenience. Located approximately 1 km from downtown, you'll enjoy easy access to Queen Street's shops, restaurants, events, and the waterfront attractions of Lake Scugog - small-town living with the lake at your doorstep. Move-in ready in a community people move here for.
Listing Details
- MLS #
- E13635148
- Board
- PROPTX
- Market
- ontario
- Property Type
- Detached
- Style
- 2-Storey
- Year Built
- 16-30
- Garage
- Attached
- Garage Spaces
- 2
- Parking Spaces
- 6
- Basement
- Finished
- Heating
- Forced Air
- Cooling
- Central Air
- Pool
- None
- Lot Size
- 33.6 × 107.33 ft
- Annual Taxes
- $4,855/yr
- Listed By
- ROYAL HERITAGE REALTY LTD.
- Listed On
- August 4, 2026
Features & Extras
Extras
Washer, Dryer, Stove, Microwave, Fridge, Water Softener, Dishwasher, extra packs of 12"mm laminate flooring, 2 tv wall mounts; basement and living room
Room Measurements
| Room | Level | Size | Features |
|---|---|---|---|
| Foyer | Main | 1.98 × 3.88 m | 2 Pc Bath, carpet free |
| Living | Main | 7.03 × 6.47 m | Gas Fireplace, Laminate, Window |
| Kitchen | Main | 2.45 × 2.57 m | Laminate, Centre Island, Pantry |
| Primary | Upper | 3.86 × 3.72 m | His/Hers Closets, Laminate |
| 2nd Br | Upper | 2.95 × 3.72 m | Laminate, Window |
| 3rd Br | Upper | 3.1 × 2.95 m | Laminate |
| Bathroom | Upper | 1.62 × 3.62 m | 5 Pc Bath, Tile Floor, Double Sink |
| Rec | Lower | 7.87 × 5.26 m | 3 Pc Bath, carpet free, Updated |
| Bathroom | Lower | 1.7 × 2.15 m | 3 Pc Bath, Separate Shower |
| Utility | Lower | 4.48 × 2.46 m | Window |
| Laundry | Lower | 3.12 × 2.9 m | Laundry Sink, Window |
Request information
A REMAX Hallmark® representative will follow up with you.