
80 Esther Lorrie Dr
Toronto, Ontario

Beds
3
Baths
2
Sqft
900
Type
Condo Apt
About this Property
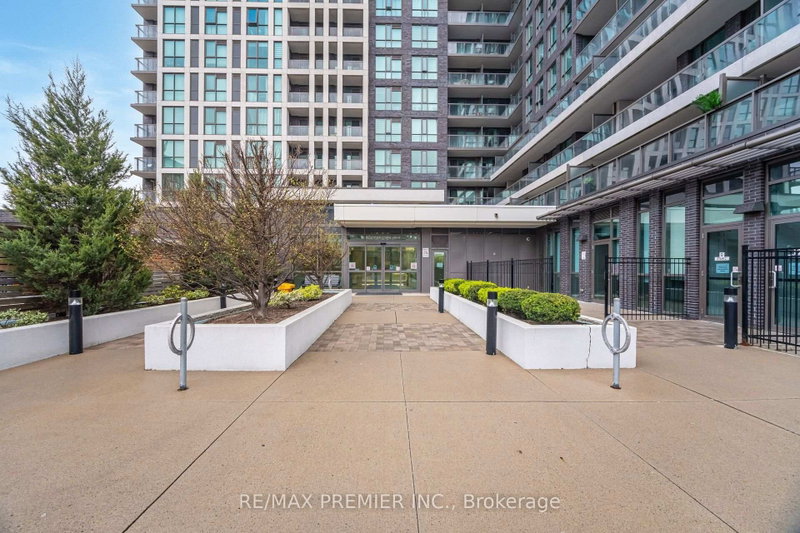
Step into Cloud Condos, a true North Etobicoke gem offering modern living with exceptional comfort and convenience. This bright and spacious 2+1 bedroom corner suite boasts approximately920 sq. ft. of thoughtfully designed living space with a desirable southeast exposure, flooding the home with natural light throughout the day. The open-concept layout features stylish laminate flooring, a porcelain tiled kitchen floor, granite countertops, a contemporary tile backsplash, and seamless flow between the kitchen, dining, and living areas-perfect for both everyday living and entertaining. Two generously sized bedrooms are complemented by a versatile, spacious Den, ideal for a home office, nursery, or guest space. Two full bathrooms add to the suite's practicality and appeal. Residents enjoy an impressive selection of building amenities, including an indoor swimming pool, while the prime North Etobicoke location offers convenient access to transit, highways, shopping, dining, parks, and everyday essentials. Don't miss your opportunity to own this bright, spacious, & beautifully maintained corner unit in one of North Etobicoke's most desirable condominium communities
Listing Details
- MLS #
- W13651834
- Board
- PROPTX
- Market
- ontario
- Property Type
- Condo Apt
- Style
- Apartment
- Garage
- Underground
- Garage Spaces
- 1
- Parking Spaces
- 1
- Basement
- None
- Heating
- Forced Air
- Cooling
- Central Air
- Annual Taxes
- $3,230/yr
- Maint. Fee
- $1,015/mo
- Listed By
- REMAX PREMIER INC.
- Listed On
- August 7, 2026
Features & Extras
Extras
All Existing Electrical Light Fixtures, All Existing Window Coverings, Existing Black Refrigerator, Existing Black Stove, Existing Black Microwave Hood Fan, Existing Black B/I Dishwasher, Existing Stacked Washer & Dryer.
Room Measurements
| Room | Level | Size | Features |
|---|---|---|---|
| Kitchen | Flat | 2.46 × 3.93 m | Porcelain Floor, Granite Counter, Backsplash |
| Den | Flat | 2.13 × 2.13 m | Laminate |
| 2nd Br | Flat | 2.82 × 2.95 m | Closet, Large Window |
| Primary | Flat | 3.12 × 3.25 m | W/I Closet, 4 Pc Ensuite, Large Window |
| Living | Flat | 3.06 × 3.67 m | Laminate, Open Concept, W/O To Balcony |
Request information
A REMAX Hallmark® representative will follow up with you.