
80 Eyer Dr
Markham, Ontario


Beds
4
Baths
4
Sqft
2,500
Type
Detached
About this Property
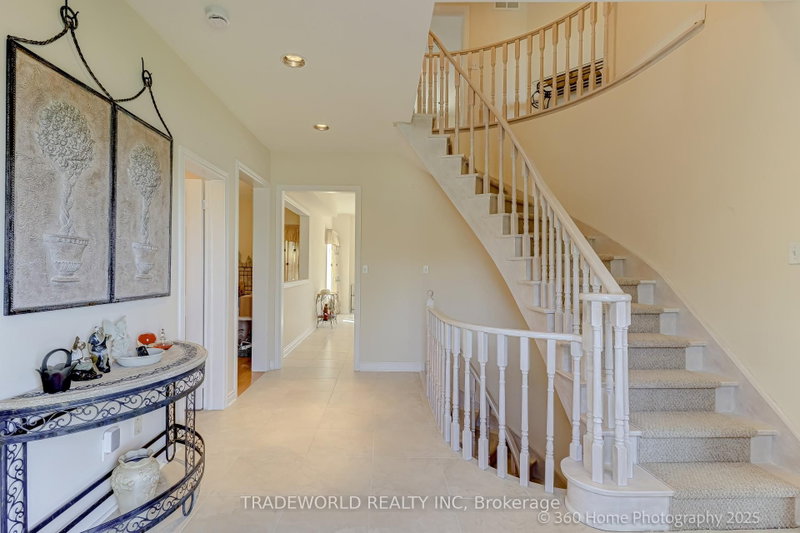
* Prime Markham "Cachet" * Premium Lot 70'x116' * Rarely Available * Very Bright & Well Maintained Home * With 9' Ceiling On The Main Floor * Large Interlock Driveway For Four Cars * Very Conveniently Located, Close To Shops, Restaurants, 404 & 407, School Zone, Ashton Meadow , Pierre Elliot Trudeau High, St. Monica P/S, St. Augustine High & Some of The Best Schools In Markham * Professionally Finished Basement (with 2 Bedrooms and 3Pc Bath) * Professionally Set-Up Entertainment Stage * Window (2024) & Roof (2014) *
Listing Details
- MLS #
- N13714230
- Board
- PROPTX
- Market
- ontario
- Property Type
- Detached
- Style
- 2-Storey
- Garage
- Built-In
- Garage Spaces
- 2
- Parking Spaces
- 6
- Basement
- Finished
- Heating
- Forced Air
- Cooling
- Central Air
- Pool
- None
- Lot Size
- 70.6 × 110 ft
- Annual Taxes
- $8,574/yr
- Listed By
- TRADEWORLD REALTY INC
- Listed On
- August 26, 2026
Features & Extras
Extras
All Existing Window Coverings, All Existing Electric Light Fixtures, Fridge, Stove, Dishwasher, Range Hood, Washer & Dryer, Security System, Central Air & Heating Furnace (In As Is Condition).
Room Measurements
| Room | Level | Size | Features |
|---|---|---|---|
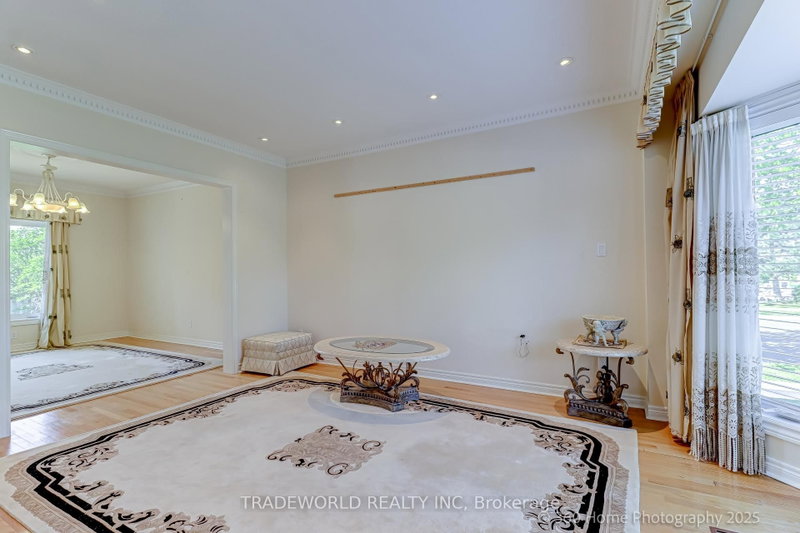
| Living | Ground | 3.35 × 4.48 m | Hardwood Floor |
| Dining | Ground | 3.35 × 3.65 m | hardwood floor, Combined W/Living |
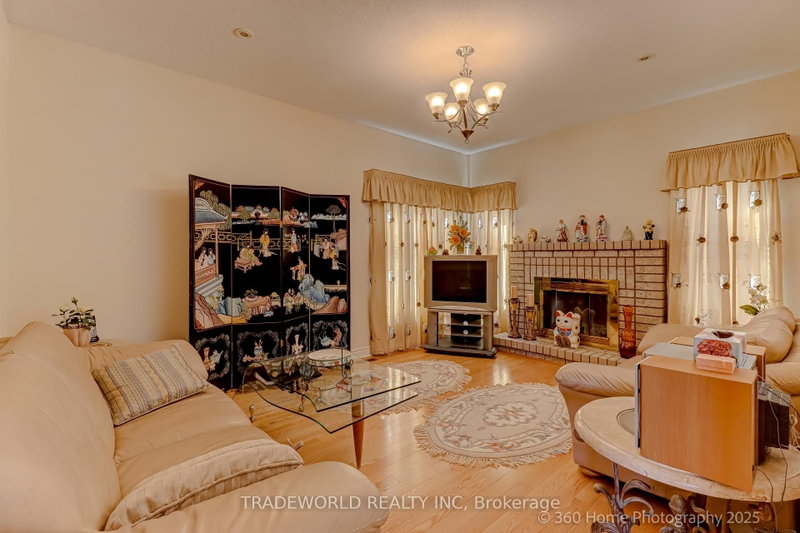
| Family | Ground | 3.63 × 4.85 m | hardwood floor, Fireplace |
| Kitchen | Ground | 5.87 × 3.63 m | Ceramic Floor, Walk-Out, Breakfast Area |
| Primary | 2nd | 3.63 × 4.72 m | hardwood floor, 5 Pc Ensuite, W/I Closet |
| 2nd Br | 2nd | 3.63 × 3.99 m | hardwood floor, Bay Window |
| 3rd Br | 2nd | 3.33 × 4.42 m | Hardwood Floor |
| 4th Br | 2nd | 3.05 × 3.63 m | Hardwood Floor |
| Rec | Bsmt | 7.32 × 7.92 m | Broadloom, Closet, Window |
| 5th Br | Bsmt | 3.65 × 3.51 m | Broadloom, Closet, Window |
| Br | Bsmt | 3.05 × 3.51 m | Broadloom, Closet, Window |
Request information
A REMAX Hallmark® representative will follow up with you.