
80 Furrow Lane
Toronto, Ontario

Beds
4
Baths
3
Sqft
1,500
Type
Att/Row/Twnhouse
About this Property
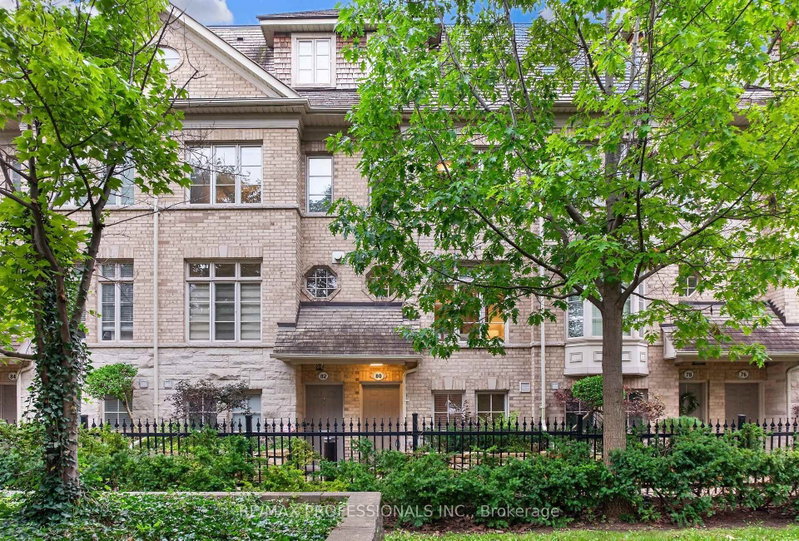
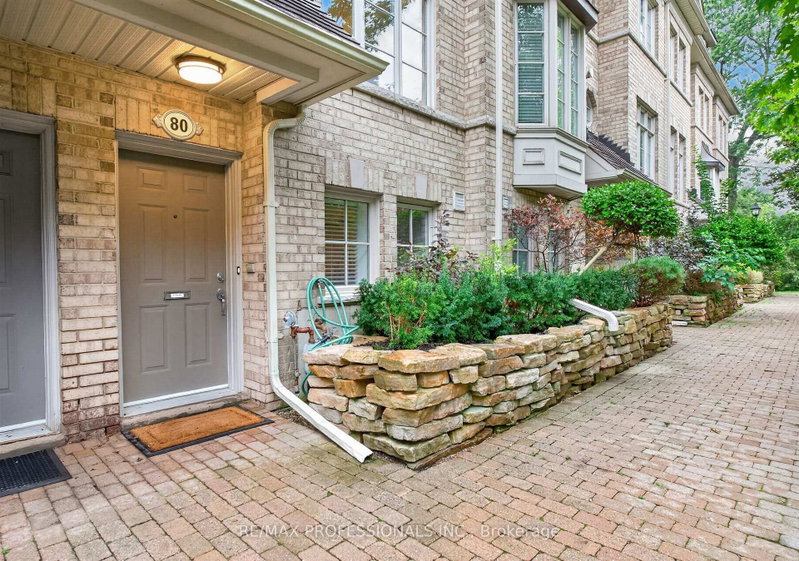
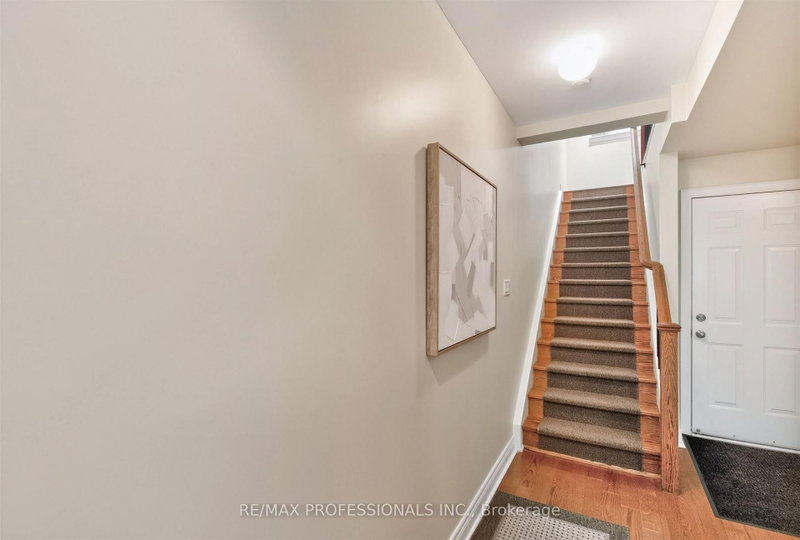
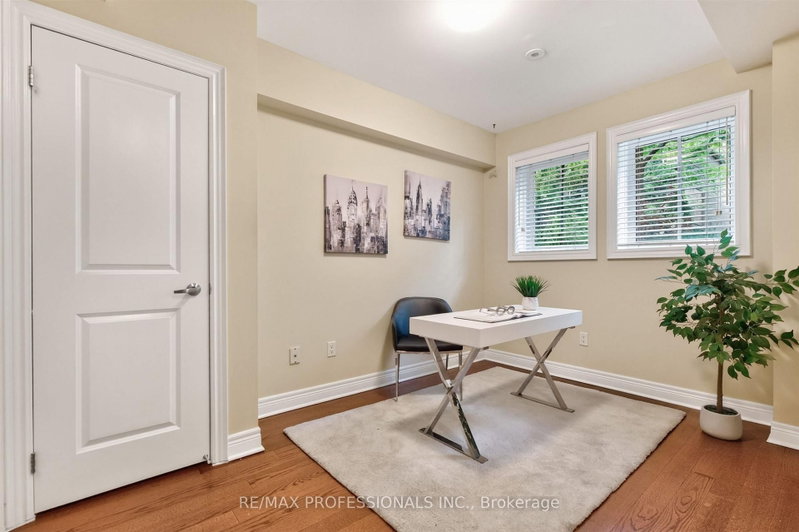
Welcome to this spacious freehold townhome in Etobicoke's sought-after Norseman Heights community, offering three levels of comfortable living in a quiet setting overlooking a parkette. The bright main level features open-concept living and dining areas and a well-appointed kitchen with centre island and walkout to a south-facing deck with retractable awning and gas BBQ hook-up. The ground level offers a versatile den, powder room and direct access to the built-in garage with two-car tandem parking, while a charming front garden adds a welcoming touch. Upstairs are two generous bedrooms, a full bathroom and convenient laundry. The entire third floor is dedicated to the primary retreat, featuring a private balcony, walk-in closet and spacious 5-piece ensuite with heated floors and updated quartz counters. Ideally located close to excellent schools, parks and recreation centres, with easy access to Islington Subway, Bloor Islington Place, Kipling GO and everyday shops, services and conveniences.
Listing Details
- MLS #
- W13773582
- Board
- PROPTX
- Market
- ontario
- Property Type
- Att/Row/Twnhouse
- Style
- 3-Storey
- Year Built
- 16-30
- Garage
- Built-In
- Garage Spaces
- 2
- Parking Spaces
- 2
- Basement
- None
- Heating
- Forced Air
- Cooling
- Central Air
- Pool
- None
- Lot Size
- 14.01 × 60.89 ft
- Annual Taxes
- $5,655/yr
- Listed By
- REMAX PROFESSIONALS INC.
- Listed On
- September 11, 2026
Features & Extras
Extras
Fridge, Stove, Dishwasher, Microwave. Washer & Dryer. Maintenance fee includes exterior common element maintenance, including grounds, driveways, snow removal and private garbage pickup. Home exterior is maintained by the homeowner. Flat roof replaced 2022. Deck and third-floor portico freshly painted and stained Spring 2026.
Room Measurements
| Room | Level | Size | Features |
|---|---|---|---|
| Living | Main | 4.41 × 3.98 m | hardwood floor, Pot Lights, Fireplace |
| Dining | Main | 3.54 × 3.98 m | hardwood floor, Pot Lights, Open Concept |
| Kitchen | Main | 4.07 × 3.98 m | Centre Island, Pot Lights, W/O To Deck |
| 2nd Br | 2nd | 3.99 × 3.98 m | hardwood floor, Double Closet, Window |
| 3rd Br | 2nd | 3.25 × 3.98 m | hardwood floor, Double Closet, Window |
| Laundry | 2nd | 1.87 × 1.7 m | Tile Floor, B/I Shelves, Laundry Sink |
| Primary | 3rd | 11.49 × 3.96 m | W/I Closet, 5 Pc Ensuite, W/O To Balcony |
| Den | Ground | 2.74 × 2.62 m | hardwood floor, Window, 2 Pc Bath |
Request information
A REMAX Hallmark® representative will follow up with you.