
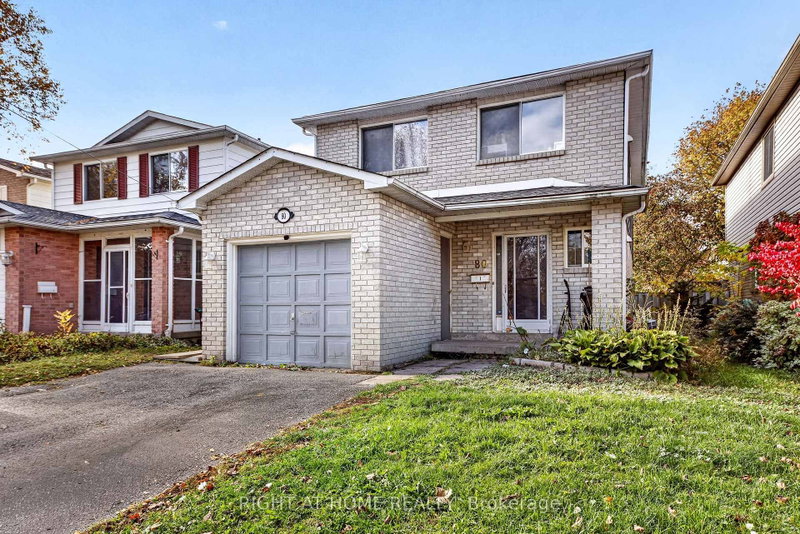
80 GARDEN Dr
Barrie, Ontario


Beds
5
Baths
2
Sqft
1,500
Type
Duplex
About this Property
Welcome to 80 Garden Drive, a legal duplex in Barrie offering flexibility for investors, multi-generational living, or an owner looking to live in one unit and rent the other. The home features a two-bedroom upper unit and a three-bedroom lower-level unit, with separate laundry for each.Recent updates bring a refreshed feel to the property, including fresh paint, a new kitchen with new countertops, laminate flooring throughout the entire lower level, and a new bathroom vanity. With five bedrooms across two self-contained units, this property offers a range of possibilities for its next owner.
Listing Details
- MLS #
- S14110486
- Board
- PROPTX
- Market
- ontario
- Property Type
- Duplex
- Style
- 2-Storey
- Year Built
- 31-50
- Garage
- Attached
- Garage Spaces
- 1
- Parking Spaces
- 3
- Basement
- Sep Entrance, Finished
- Heating
- Forced Air
- Cooling
- Central Air
- Pool
- None
- Lot Size
- 9.76 × 34.1 ft
- Annual Taxes
- $4,637/yr
- Listed By
- RIGHT AT HOME REALTY
- Listed On
- October 21, 2026
Features & Extras
Extras
FRIDE/STOVE, FRIDGE STOVE, WASHER/DRYER, WASHER/DRYER, DISHWASHER.
Room Measurements
| Room | Level | Size | Features |
|---|---|---|---|
| Living | Main | 5.2 × 6.5 m | |
| Kitchen | Main | 3.1 × 5.7 m | |
| Primary | Main | 3.4 × 5.0 m | |
| 2nd Br | Main | 3.0 × 3.3 m | |
| Living | Lower | 3.2 × 4.34 m | Laminate |
| Kitchen | Lower | 2.74 × 5.49 m | Eat-In Kitchen, Ceramic Floor |
| 3rd Br | Lower | 2.74 × 4.18 m | Laminate |
| 4th Br | Lower | 2.49 × 2.49 m | Laminate |
| 5th Br | Lower | 0.88 × 3.35 m | Laminate |
| Laundry | Main | 0.1 × 0.1 m | |
| Laundry | Lower | 0.1 × 0.1 m | |
| Dining | Lower | 3.05 × 3.05 m |
Request information
A REMAX Hallmark® representative will follow up with you.