
Back to Listings
$2,700
80 Hadden Cres
Barrie, Ontario
1 / 14


+9
Beds
3
Baths
3
Sqft
1,100
Type
Detached
About this Property
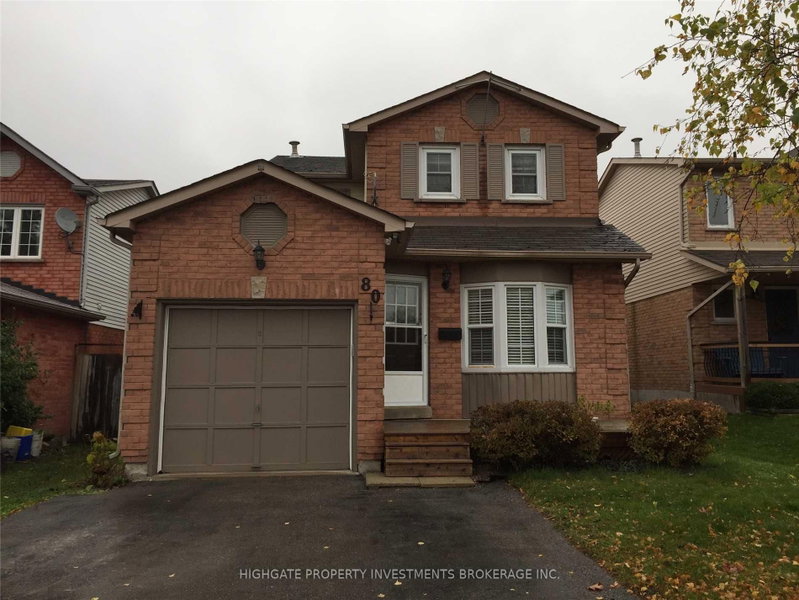
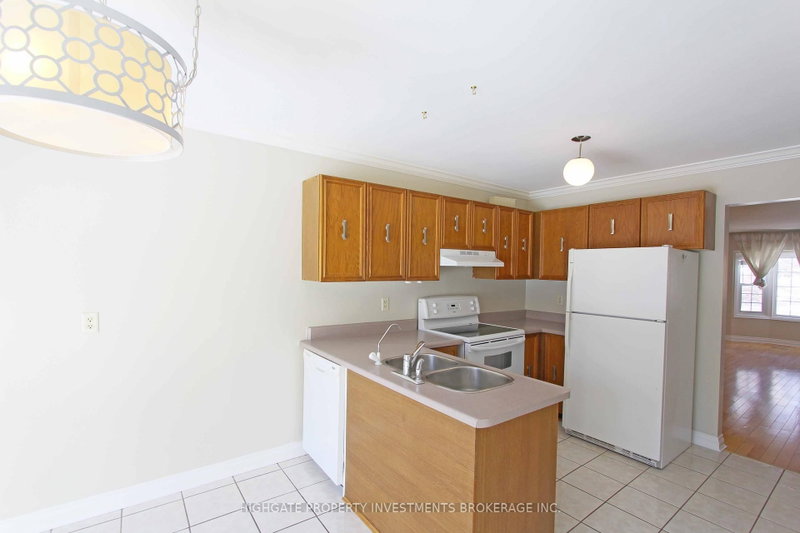
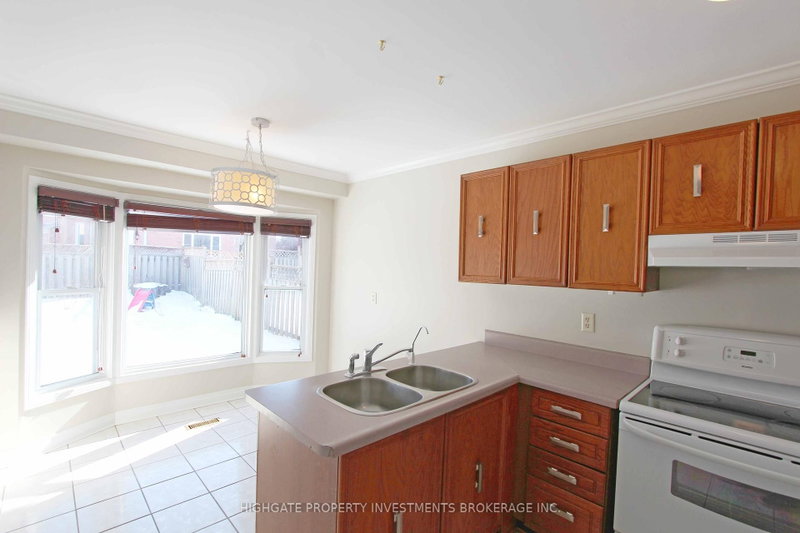
Stunning 3 Bed, 3 Bath Detached In A Lovely Neighbourhood. Large Principal Rooms. Sunbathed In Natural Light. Numerous Windows Throughout. Spacious Kitchen W/ Eat-In Area, Ample Cabinetry, Elegant Light Fixture & Tile Flooring. Separate Family Rm W/ Beautiful Hardwood. Master W/ 4 Pc Ensuite, Large Closet & Double Windows. Sizable 2nd & 3rd Bdrms W/ Large Windows & Dbl Closets. Fantastic Area!
Listing Details
- MLS #
- S13669016
- Board
- PROPTX
- Market
- ontario
- Property Type
- Detached
- Style
- 2-Storey
- Garage
- Built-In
- Garage Spaces
- 1
- Parking Spaces
- 3
- Basement
- None
- Heating
- Forced Air
- Cooling
- Central Air
- Pool
- None
- Listed By
- HIGHGATE PROPERTY INVESTMENTS BROKERAGE INC.
- Listed On
- August 12, 2026
Features & Extras
Extras
Fridge, Stove, Dishwasher, Fanhood, Washer/Dryer, Parking.
Room Measurements
| Room | Level | Size | Features |
|---|---|---|---|
| Living | Main | 2.73 × 6.0 m | hardwood floor, Large Window, Combined W/Dining |
| Dining | Main | 2.73 × 6.0 m | hardwood floor, Track Lights, Open Concept |
| Kitchen | Main | 3.65 × 3.0 m | Eat-In Kitchen, Large Window |
| Family | Main | 3.79 × 3.36 m | hardwood floor, Open Concept, W/O To Yard |
| Primary | Upper | 3.96 × 4.88 m | hardwood floor, 4 Pc Ensuite, Double Closet |
| 2nd Br | Upper | 3.08 × 3.29 m | hardwood floor, Closet, Window |
| 3rd Br | Upper | 2.71 × 3.95 m | hardwood floor, Closet, Window |
Request information
A REMAX Hallmark® representative will follow up with you.