
80 Henry Bauer Ave
Markham, Ontario



Beds
4
Baths
4
Sqft
2,000
Type
Semi-Detached
About this Property
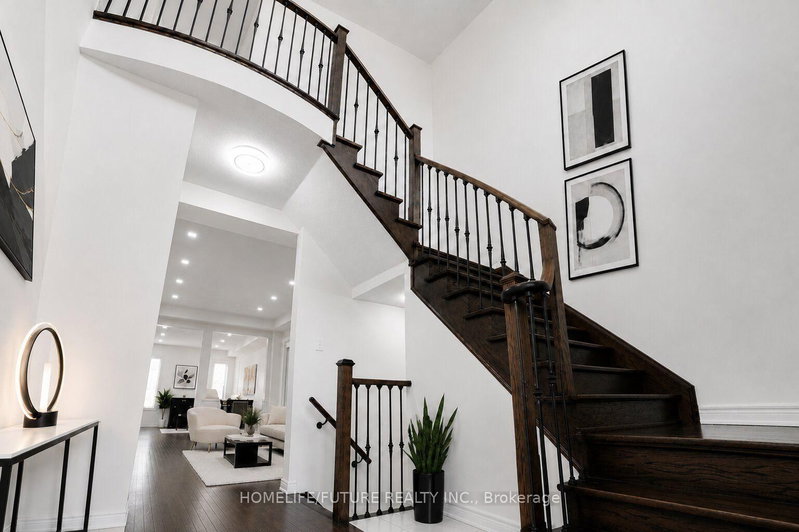
Welcome To Lucky #80 Beautiful Home Built By Paradise Homes With 4 Spacious Bedrooms & 4 Bathrooms In Highly Demanded Prestigious Upper Unionville Community ! ! Minutes To Top Ranked Pierre Elliott Tredeau High School & Angus Glen Community Center ! Surrounded By Multi-Million Dollar Homes. Grand Entrance With High Ceilings Master Bedroom ! ! Lots Of Tastefully Done Modern Upgrades ! ! Bright & Spacious, Lots Of Windows, Open Concept. Led Potlights, Hardwood Flooring & Stained Staircase With Wrought Iron Pickets, Modern Kitchen With Granite Countertops. Double Door Entry. Minutes To Unionville Main Street, Markville Mall, Go Station, Hwy 404 & 407, Shopping, Park & All Amenities ! ! Photos Are Virtually Staged.
Listing Details
- MLS #
- N13874420
- Board
- PROPTX
- Market
- ontario
- Property Type
- Semi-Detached
- Style
- 2-Storey
- Garage
- Attached
- Garage Spaces
- 1
- Parking Spaces
- 2
- Basement
- Full, Unfinished
- Heating
- Forced Air
- Cooling
- Central Air
- Pool
- None
- Lot Size
- 27.89 × 90.22 ft
- Annual Taxes
- $6,130/yr
- Listed By
- HOMELIFE/FUTURE REALTY INC.
- Listed On
- October 7, 2026
Features & Extras
Extras
Stainless Steel Fridge, Stainless Steel Stove, Stainless Steel Dishwasher, Stainless Steel Range Hood, Washer & Dryer, All Elfs, All Window Coverings
Room Measurements
| Room | Level | Size | Features |
|---|---|---|---|
| Living | Main | 3.71 × 6.7 m | hardwood floor, Pot Lights, Combined W/Dining |
| Dining | Main | 3.71 × 6.7 m | hardwood floor, Pot Lights, Combined W/Living |
| Family | Main | 3.53 × 5.79 m | hardwood floor, Pot Lights, Fireplace |
| Kitchen | Main | 3.07 × 3.04 m | Granite Counter, Pot Lights, Stainless Steel Appl |
| Breakfast | Main | 3.07 × 2.74 m | Ceramic Floor, W/O To Yard, Window |
| Primary | 2nd | 3.65 × 5.05 m | Broadloom, W/I Closet, 5 Pc Ensuite |
| 2nd Br | 2nd | 2.77 × 3.53 m | Broadloom, Closet, Window |
| 3rd Br | 2nd | 3.04 × 3.35 m | Broadloom, Closet, 4 Pc Ensuite |
| 4th Br | 2nd | 3.04 × 3.25 m | Broadloom, Closet, Window |
Request information
A REMAX Hallmark® representative will follow up with you.