
80 Horseshoe Blvd
Oro-Medonte, Ontario



Beds
1
Baths
2
Sqft
1,000
Type
Condo Apt
About this Property
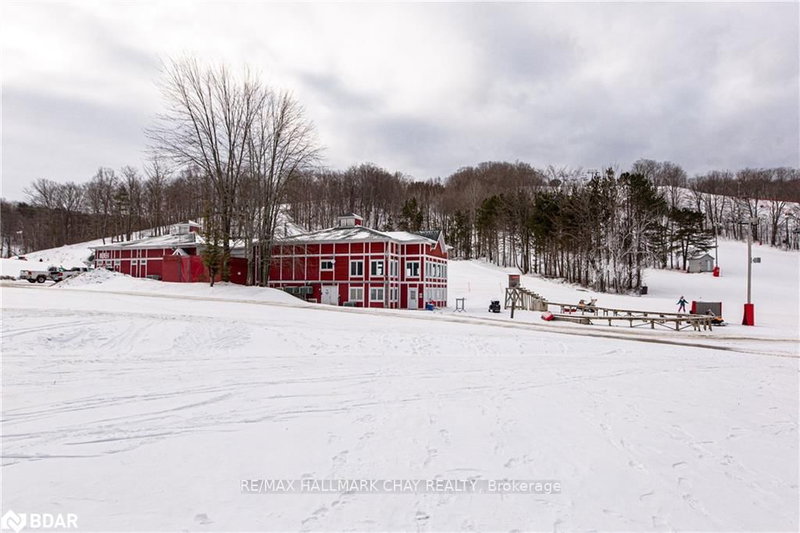
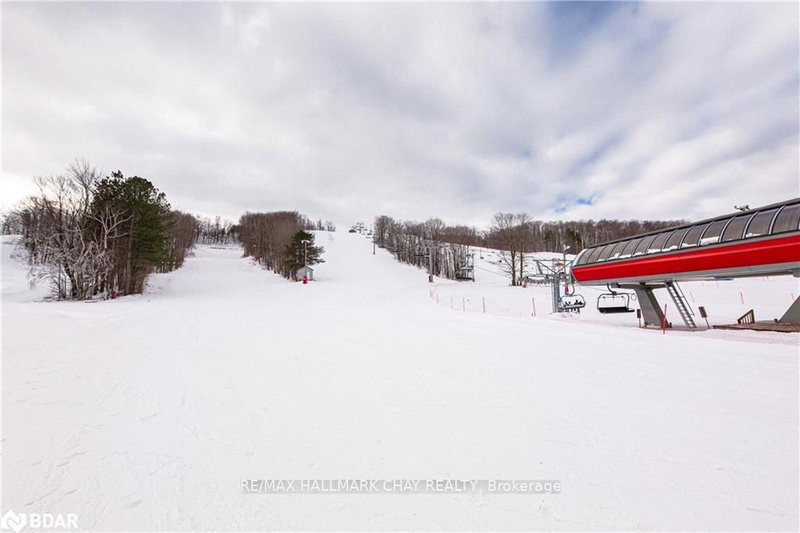
DONT MISS THIS INCREDIBLE OPPORTUNITY TO ENJOY FOUR SEASON FUN WITH FAMILY! Nestled within the beautiful 4-season recreational playground of Horseshoe Resort is this idyllic ground floor- slope facing- ski in / ski out unit at Slopeside Condos. Vacation or invest in this 1,188 sq ft fully furnished 1 bed + den / 2 bath condo with high-end finishes thru-out. Open-concept living space features a well-appointed kitchen with granite counters & stainless appliances. Dining area is sizeable and living room has fireplace and walk-out to a private patio. The expansive primary bedroom features a walk-in closet and 4 pc ensuite. The cozy den has access to a second modern 4 pc bath. Convenient In-suite laundry and owned locker for storage. Wheelchair accessible. Enjoy owner access to amenities including; indoor & outdoor pools, fitness centre, sauna, & clubhouse. Two great restaurants on site with owner discounts available. One hour north of Toronto. Unit can be converted to rental program. **EXTRAS** Resort activities to enjoy - Alpine & Nordic Skiing, Snowshoeing, Tubing, Spa, Biking, Golfing, Man-made lake, Tree Top Trekking, Yamaha Adventures, Hiking. New Vetta Spa closeby. Barrie & Orillia only 15-20 minutes away.
Listing Details
- MLS #
- S12829934
- Board
- PROPTX
- Market
- ontario
- Property Type
- Condo Apt
- Style
- Apartment
- Year Built
- 31-50
- Garage
- None
- Basement
- None
- Heating
- Forced Air
- Cooling
- Central Air
- Annual Taxes
- $3,501/yr
- Maint. Fee
- $801/mo
- Listed By
- REMAX HALLMARK CHAY REALTY
- Listed On
- February 28, 2026
Features & Extras
Extras
Fridge, Stove, Microwave, Dishwasher, Washer, Dryer, Window Coverings, All Furniture, Patio Furniture, Bedding, Towels, Dishes
Room Measurements
| Room | Level | Size | Features |
|---|---|---|---|
| Kitchen | Main | 3.45 × 3.17 m | Combined W/Dining, Granite Counter, Laminate |
| Living | Main | 3.45 × 7.44 m | Combined W/Dining, W/O To Patio, Fireplace |
| Den | Main | 3.35 × 3.2 m | Laminate |
| Primary | Main | 3.43 × 3.99 m | 4 Pc Ensuite, Laminate, W/I Closet |

Nigel Davies
REMAX Hallmark®
REMAX HALLMARK CHAY REALTY