
80 John St
Toronto, Ontario



Beds
3
Baths
2
Sqft
1,200
Type
Condo Apt
About this Property
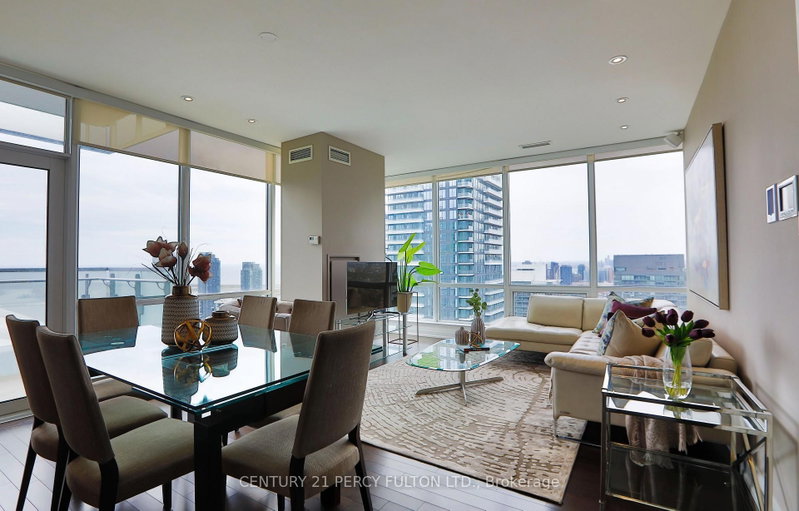
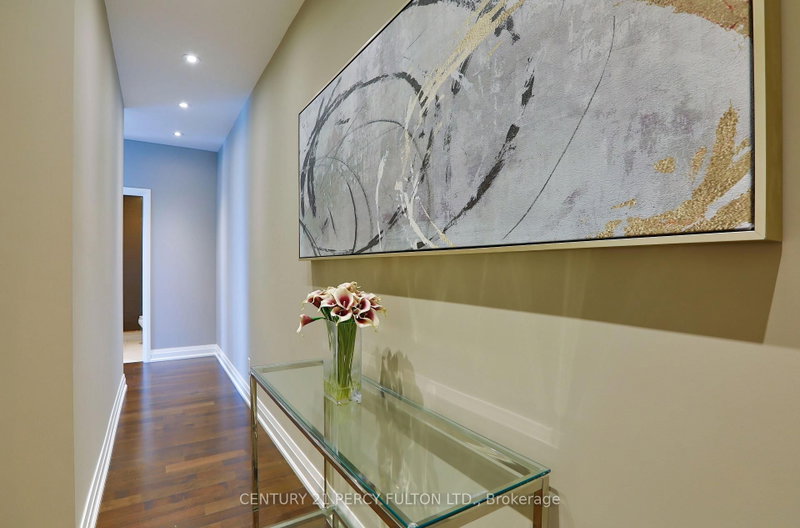
Luxury Living At Festival Tower - Home Of TIFF - In The Heart Of Toronto's Entertainment District * Corner Suite Offering Over 1,250 Sq Ft Of Open-Concept Living Space With 2+1 Bedrooms & 2 Bathrooms * Over $50,000 In Builder Upgrades Plus Over $100,000 In Additional Upgrades * 9-Ft Ceilings, Hardwood Floors, Pot Lights, Floor-To-Ceiling Windows & Remote-Control Blinds Throughout * Modern Upgraded Kitchen With Quartz Countertops, Built-In Appliances & Breakfast Seating * Spacious Living & Dining Areas With Walk-Out To An Impressive 190 Sq Ft Balcony * Spectacular Unobstructed South & West Views Of The CN Tower, Rogers Centre, Lake Ontario & Toronto Skyline * Generous Primary Bedroom With Balcony Walk-Out, Custom Closet Organizers & Upgraded Ensuite * Spacious Second Bedroom With Walk-In Closet & Organizers * Convenient Parking Space Located Directly Across From Elevator * Exceptional Building Amenities Include 24-Hr Concierge, Indoor Pool, Hot Tub, Sauna, Fitness Centre, Yoga Studio, Private Cinema, Party & Games Rooms, Business Centre, Guest Suites, Rooftop Terrace, BBQ Area & More * Directly Above TIFF Bell Lightbox & Steps To King West, Restaurants, Entertainment, Shopping, TTC, St. Andrew Station & The Best Of Downtown Toronto.
Listing Details
- MLS #
- C13664522
- Board
- PROPTX
- Market
- ontario
- Property Type
- Condo Apt
- Style
- Apartment
- Garage
- Underground
- Garage Spaces
- 1
- Parking Spaces
- 1
- Basement
- None
- Heating
- Forced Air
- Cooling
- Central Air
- Annual Taxes
- $7,900/yr
- Maint. Fee
- $1,536/mo
- Listed By
- CENTURY 21 PERCY FULTON LTD.
- Listed On
- August 11, 2026
Features & Extras
Extras
Stainless Steel (Fridge, Stove, Dishwasher), Washer, Dryer. Facilities: Indoor Pool, Hot Tub, Sauna, Exercise Rm, Yoga Rm, 55 Seat Cinema W/Party Room. Large Sitting Area. Outdoor Patio W/Barbecues.
Room Measurements
| Room | Level | Size | Features |
|---|---|---|---|
| Living | Ground | 4.42 × 6.0 m | hardwood floor, W/O To Balcony, Combined W/Dining |
| Dining | Ground | 4.42 × 6.0 m | hardwood floor, Combined W/Living, W/O To Balcony |
| Kitchen | Ground | 2.55 × 3.8 m | Breakfast Bar, hardwood floor, Sw View |
| Primary | Ground | 3.73 × 4.87 m | hardwood floor, W/O To Balcony, 4 Pc Bath |
| 2nd Br | Ground | 2.99 × 3.99 m | hardwood floor, W/I Closet |
| Den | Ground | 1.52 × 2.13 m | hardwood floor, Open Concept |
Request information
A REMAX Hallmark® representative will follow up with you.