
80 Moores Beach Rd
Georgina, Ontario
Beds
4
Baths
2
Sqft
1,100
Type
Detached
About this Property
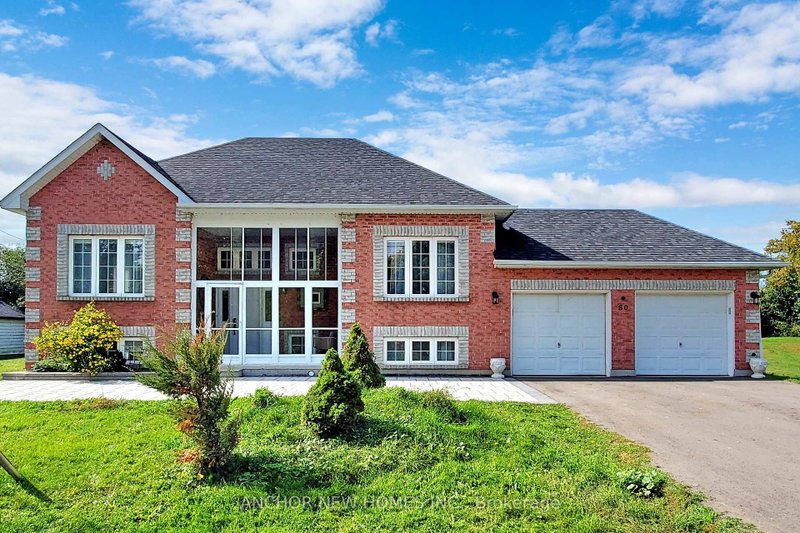
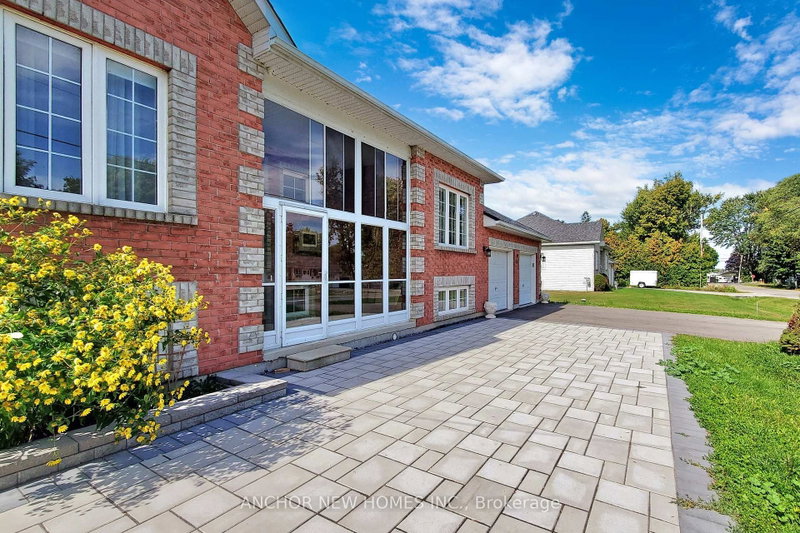
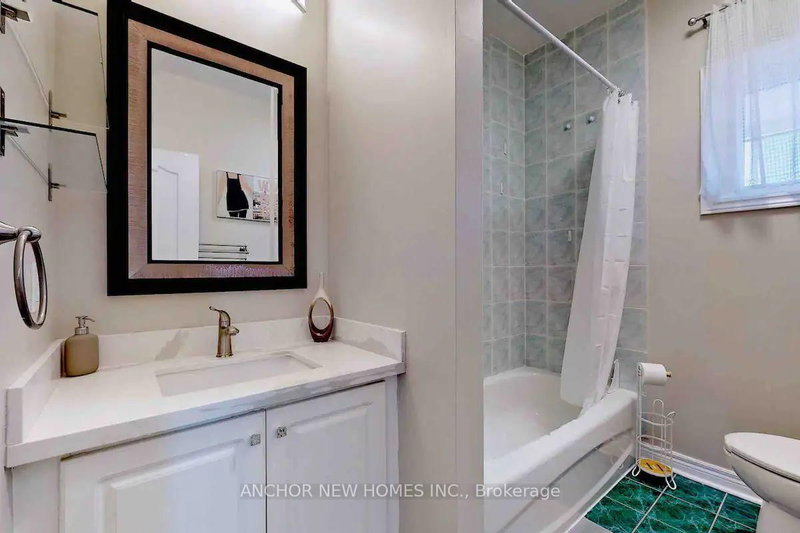
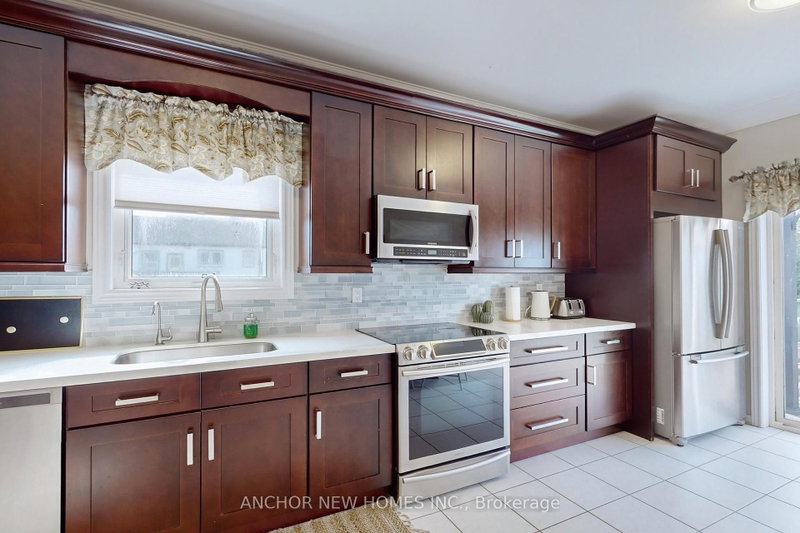
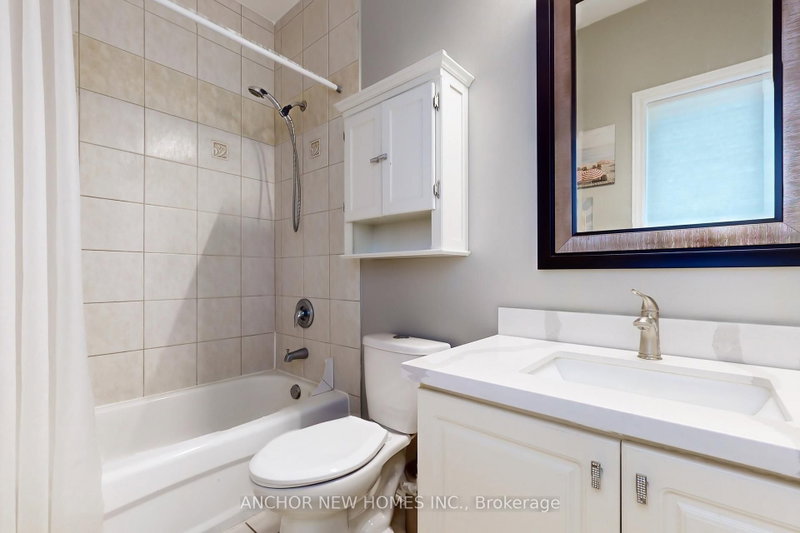
Perfect Place To Call Home!!! Welcome To This Renovated, Spacious & Well Maintained Raised-Bungalow In The Private Sought-After Neighbourhood Of Moores Beach. Situated On A 1/3 Acre Gorgeous Open Land With Many Opportunities! 9 Ft Ceilings Give This Open Concept Home A Bright & Inviting Feeling. Over 2700 Sq/Ft Living Space Including The Beautifully Finished Basement (2017). The home is fully furnished with brand new furniture (2022), offering a modern and comfortable living experience. Steps Away From A PublicAccess To Lake Simcoe Water Front! Do Not Miss This!!! READY TO MOVE IN!!!! **EXTRAS** S/S Fridge, Stove, Dishwasher & Microwave/Hood. Washer & Dryer. In (2017) Full Kitchen, All Appliances, Bathroom Vanities, A/C, Water Filtration/Softener Were All Renovated/Replaced! Improved Deck & Large Garden Shed! House Is (2001) Build!
Listing Details
- MLS #
- N13574764
- Board
- PROPTX
- Market
- ontario
- Property Type
- Detached
- Style
- Bungalow-Raised
- Year Built
- 16-30
- Garage
- Attached
- Garage Spaces
- 2
- Parking Spaces
- 8
- Basement
- Finished
- Heating
- Forced Air
- Cooling
- Central Air
- Pool
- None
- Lot Size
- 125 × 124.5 ft
- Listed By
- ANCHOR NEW HOMES INC.
- Listed On
- July 16, 2026
Room Measurements
| Room | Level | Size | Features |
|---|---|---|---|
| Kitchen | Main | 3.55 × 5.22 m | W/O To Deck, Eat-In Kitchen, Stainless Steel Appl |
| Living | Main | 3.55 × 5.95 m | hardwood floor, Open Concept, Large Window |
| Dining | Main | 3.55 × 5.95 m | hardwood floor, Open Concept, Combined W/Living |
| Primary | Main | 4.54 × 5.18 m | 4 Pc Ensuite, Double Closet, hardwood floor |
| 2nd Br | Main | 3.39 × 4.38 m | Large Closet, hardwood floor, Large Window |
| 3rd Br | Main | 2.99 × 5.19 m | Large Closet, hardwood floor, Large Window |
| Rec | Lower | 5.48 × 6.59 m | Above Grade Window, Laminate |
| Br | Lower | 3.58 × 4.89 m | Above Grade Window, Laminate |
| Laundry | Lower | 3.39 × 5.99 m | Above Grade Window |
Request information
A REMAX Hallmark® representative will follow up with you.