
800 Commissioners Rd W
London South, Ontario



Beds
2
Baths
3
Sqft
1,000
Type
Condo Townhouse
About this Property
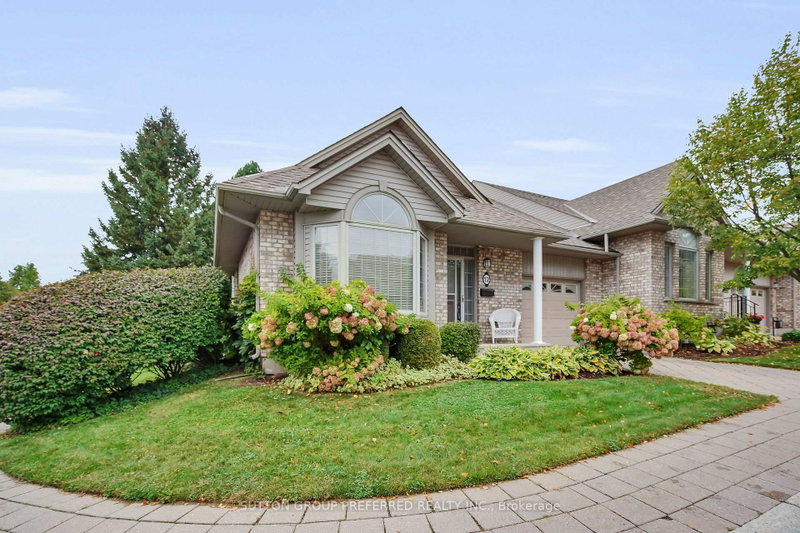
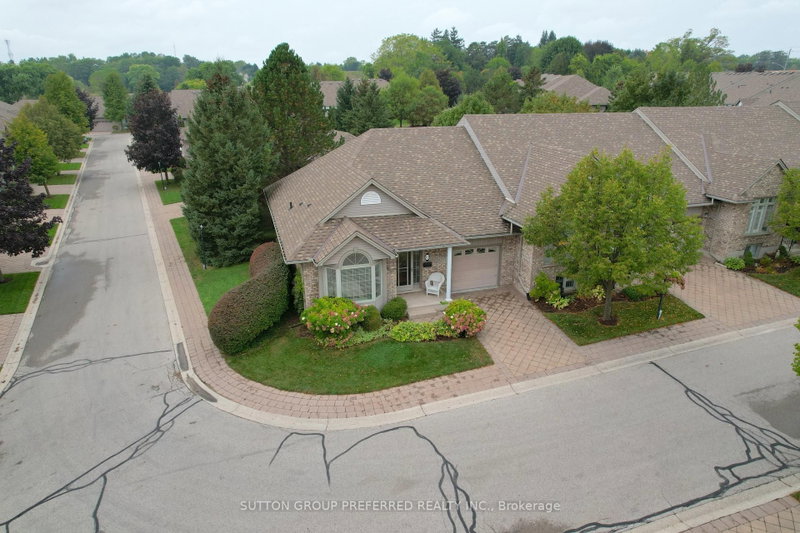
Welcome to 12 - 800 Commissioners Road West. Tucked away in sought after Rembrandt Hills; where convenience meets comfort. This impressive end-unit condominium is perfectly located just seconds from Springbank Park, Storybook Gardens, Boler Mountain, shopping, dining, and more. Sitting on a beautifully landscaped corner lot, the home backs onto a charming parkette with a walkway and gazebo - your own peaceful retreat. Step inside to find an airy, open-concept layout with 9 ceilings, hardwood flooring, and recently updated carpet. The main floor offers two bedrooms, 1.5 bathrooms, and laundry closest conveniently located across from the powder room. Additional features include a single-car garage, private paver stone driveway, and newer A/C. The brand-new finished basement is a standout, designed with a spacious open rec room, large "office space" with window and closet. Across from the "office" is a stylish 3-piece bath. This stunning lower level gives you even more space to relax, entertain.. This home blends lifestyle and location, making it an easy choice for your next move. Call today to book your private showing.
Listing Details
- MLS #
- X12654950
- Board
- PROPTX
- Market
- ontario
- Property Type
- Condo Townhouse
- Style
- Bungalow
- Year Built
- 16-30
- Garage
- Attached
- Garage Spaces
- 1
- Parking Spaces
- 2
- Basement
- Finished
- Heating
- Forced Air
- Cooling
- Central Air
- Annual Taxes
- $4,057/yr
- Maint. Fee
- $570/mo
- Listed By
- SUTTON GROUP PREFERRED REALTY INC.
- Listed On
- January 1, 2026
Room Measurements
| Room | Level | Size | Features |
|---|---|---|---|
| Br | Main | 3.63 × 3.38 m | |
| Kitchen | Main | 3.58 × 2.79 m | |
| Dining | Main | 3.05 × 4.95 m | |
| Living | Main | 3.78 × 4.95 m | |
| Primary | Main | 5.82 × 4.67 m | |
| Office | Lower | 3.05 × 5.36 m | |
| Rec | Lower | 10.01 × 5.36 m | |
| Utility | Lower | 6.58 × 5.38 m | |
| Bathroom | Main | 1.0 × 1.0 m | 4 Pc Ensuite |
| Bathroom | Main | 1.0 × 1.0 m | 2 Pc Bath |
| Bathroom | Lower | 1.0 × 1.0 m | 3 Pc Bath |
Request information
A REMAX Hallmark® representative will follow up with you.
Similar homes nearby
More homes in London South- 17 BLUE RIDGE CresLondon South · $619,900 · 3 bd · 2 ba
- 84 King Edward AveLondon South · $1,620 · 3 bd · 1 ba
- 80 King Edward AveLondon South · $1,745 · 2 bd · 1 ba
- 3821 Ayrshire AveLondon South · $3,199 · 4 bd · 3 ba
- 268 BURLINGTON CresLondon South · $1,990 · 3 bd · 2 ba
- 96 King Edward AveLondon South · $1,285 · 1 bd · 1 ba