
8008 Blue Ash Lane
Niagara Falls, Ontario


Beds
2
Baths
1
Sqft
1,500
Type
Lower Level
About this Property
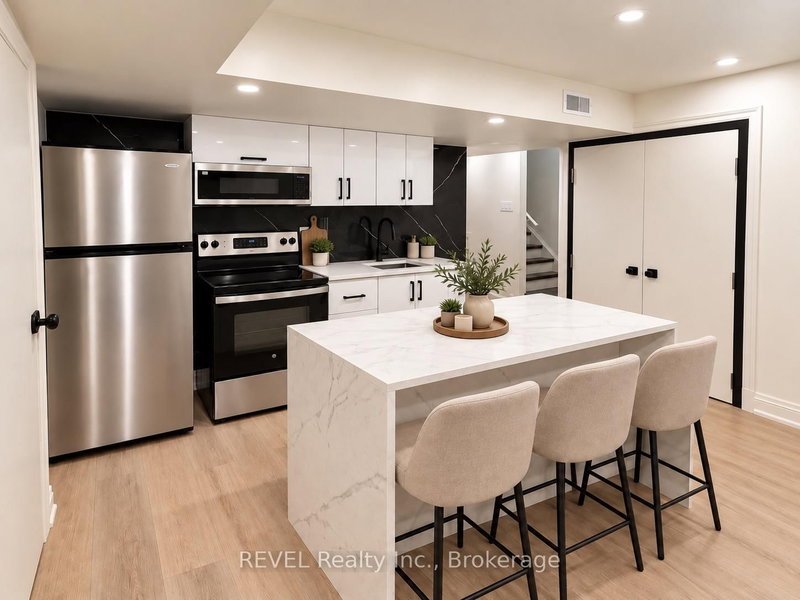
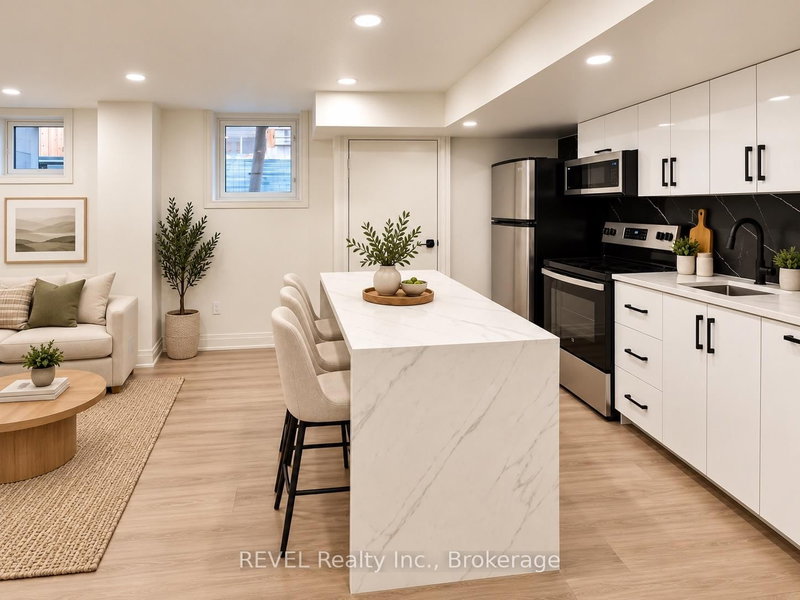
Welcome to 8008 Blue Ash Lane, Niagara Falls an spacious lower-level unit designed for professionals looking for privacy, convenience, and a comfortable place to call home.Featuring 2 bedrooms, a full kitchen, bathroom, spacious living area, in-unit laundry, and a private entrance, this thoughtfully designed layout offers plenty of room to live, work from home, and unwind. For added convenience, the unit can also be furnished for an additional $200/month, making it an ideal turnkey option for professionals relocating to the Niagara Region.Enjoy having everyday essentials close by, with Costco, Metro, Niagara Square, restaurants, shopping, gyms, a community centre, and library all within a 10-minute drive. Convenient highway access and a central Niagara location make commuting easy, with St. Catharines, Thorold, and Welland approximately 15 minutes away by car.Street parking is available through a City of Niagara Falls residential parking permit, providing additional flexibility for tenants with a vehicle.Private, all-inclusive, and conveniently located a great place to settle in, stay connected, and enjoy everything the Niagara Region has to offer.Some listing photos have been virtually staged for illustrative purposes to help showcase the potential use and layout of the space.
Listing Details
- MLS #
- X13763642
- Board
- PROPTX
- Market
- ontario
- Property Type
- Lower Level
- Style
- 2-Storey
- Year Built
- 6-15
- Garage
- Attached
- Garage Spaces
- 1
- Parking Spaces
- 1
- Basement
- Sep Entrance, Finished
- Heating
- Forced Air
- Cooling
- Central Air
- Pool
- None
- Lot Size
- 8.2 × 28.4 ft
- Listed By
- REVEL Realty Inc., Brokerage
- Listed On
- September 9, 2026
Features & Extras
Extras
Ensuite Laundry, Private Entrance, Hydro, Water, Internet, Central AC
Room Measurements
| Room | Level | Size |
|---|---|---|
| Br | Bsmt | 3.33 × 3.33 m |
| 2nd Br | Bsmt | 2.74 × 4.12 m |
| Kitchen | Bsmt | 3.2 × 8.48 m |
| Bathroom | Bsmt | 2.13 × 1.73 m |
| Family | Bsmt | 2.46 × 3.35 m |
| Furnace | Bsmt | 1.52 × 2.44 m |
| Laundry | Bsmt | 1.52 × 1.83 m |
| Foyer | Bsmt | 1.98 × 2.44 m |
Request information
A REMAX Hallmark® representative will follow up with you.