
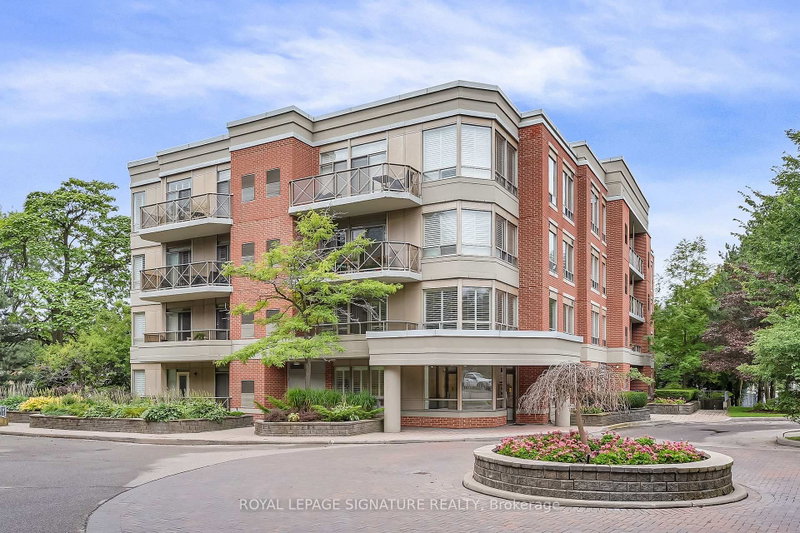
801 Lawrence Ave E
Toronto, Ontario


Beds
3
Baths
2
Sqft
1,200
Type
Condo Apt
About this Property
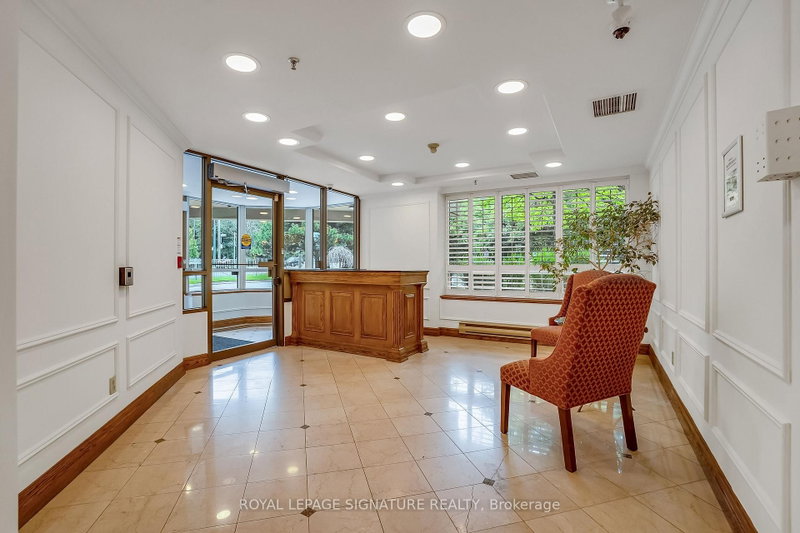
Amazing Location at Leslie & Lawrence! Enjoy the best of Don Mills living, just steps from Edwards Gardens, the Don Mills Library, parks, transit and the Shops at Don Mills. This popular 2-bedroom, plus den, 2-bathroom model offers convenient ground-floor living, a spacious private balcony and two separate walkouts perfect for relaxing and enjoying the outdoors. Extra rare is the 2 car parking! A fantastic opportunity in one of Toronto's most desirable neighbourhoods!
Listing Details
- MLS #
- C13750396
- Board
- PROPTX
- Market
- ontario
- Property Type
- Condo Apt
- Style
- Apartment
- Garage
- Underground
- Garage Spaces
- 2
- Parking Spaces
- 2
- Basement
- None
- Heating
- Forced Air
- Cooling
- Central Air
- Annual Taxes
- $4,151/yr
- Maint. Fee
- $1,428/mo
- Listed By
- ROYAL LEPAGE SIGNATURE REALTY
- Listed On
- September 7, 2026
Features & Extras
Extras
No warranties, everything 'as is': electric light fixtures, window coverings, GE washer & dryer 'as is', decorative fireplace, built-in stove vent, Frigidaire fridge, GE stove 'as is', built-in Bosch dishwasher, three bookcases in 2nd bedroom , den black sofa pull out, den bookcase, dining room wall mirror
Room Measurements
| Room | Level | Size | Features |
|---|---|---|---|
| Living | Flat | 5.89 × 4.17 m | W/O To Terrace, Crown Moulding, Laminate |
| Dining | Flat | 2.64 × 3.04 m | Open Concept, Crown Moulding, Mirrored Walls |
| Den | Flat | 3.28 × 3.61 m | Crown Moulding, Laminate, Ceiling Fan |
| Kitchen | Flat | 2.72 × 3.61 m | Ceramic Floor, Crown Moulding, Open Concept |
| Primary | Flat | 5.54 × 3.26 m | W/I Closet, Double Closet, 4 Pc Ensuite |
| 2nd Br | Flat | 4.35 × 2.98 m | Broadloom, Crown Moulding, Double Closet |
Request information
A REMAX Hallmark® representative will follow up with you.