
8029 COLE Crt
Niagara Falls, Ontario


Beds
4
Baths
3
Sqft
1,500
Type
Att/Row/Twnhouse
About this Property
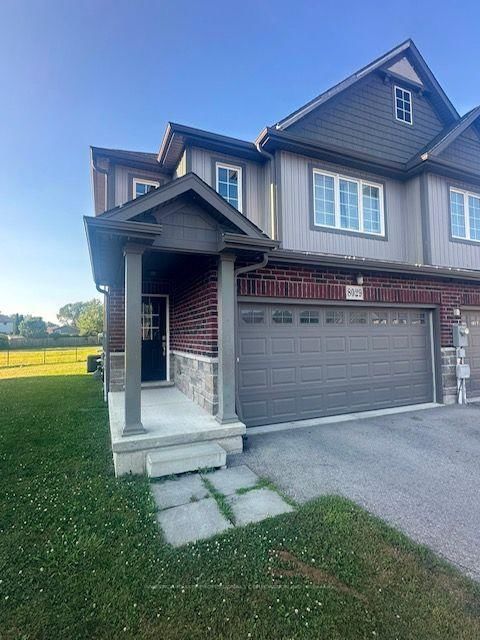
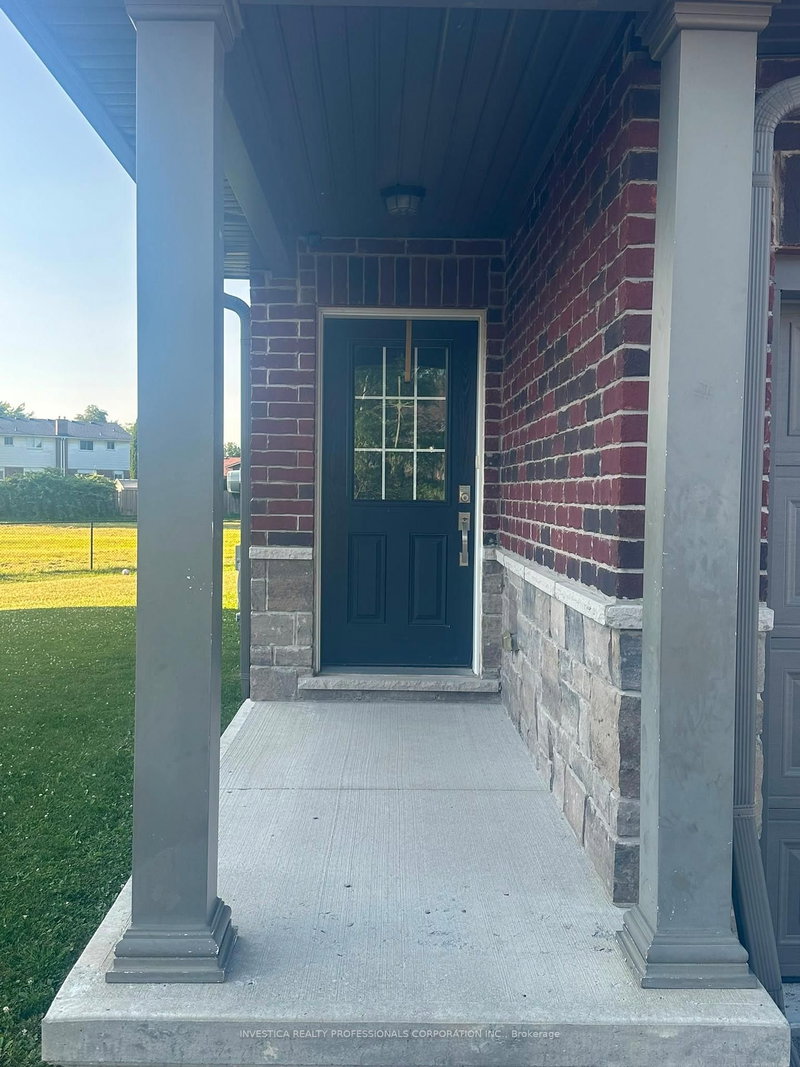
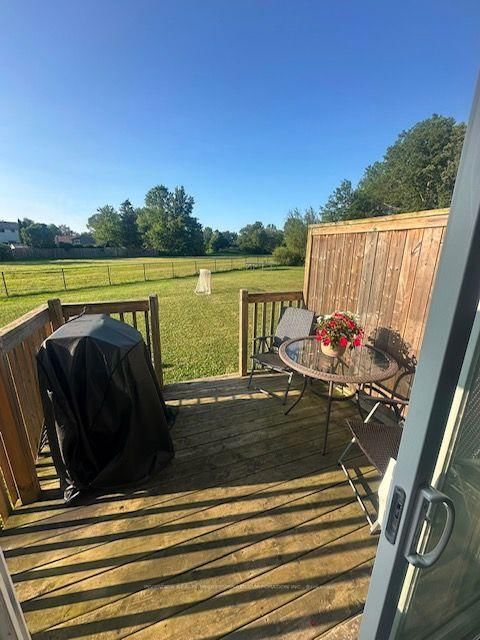
Stunning Corner like a semi 3 plus Media (can be made into a 4th bed) bedroom freehold townhome with a double car garage, situated on a premium lot in a quiet cul-de-sac, backing onto beautiful green space. Home features Great room . The property offers parking for up to 4 vehicles on the driveway, interior garage access, The spacious layout includes a second-floor laundry area, a bright great room overlooking the green space, and a primary bedroom complete with a walk-in closet and 4-piece ensuite. The main floor showcases tile flooring, upgraded baseboards and trim, a modern kitchen , and a separate breakfast area with walk-out access to the backyard. Conveniently located close to Niagara Falls, Thundering Waters Golf Club, grocery stores, shopping centres, and easy access to the QEW.
Listing Details
- MLS #
- X13584710
- Board
- PROPTX
- Market
- ontario
- Property Type
- Att/Row/Twnhouse
- Style
- 2-Storey
- Year Built
- 6-15
- Garage
- Attached
- Garage Spaces
- 2
- Parking Spaces
- 6
- Basement
- Unfinished, Full
- Heating
- Forced Air
- Cooling
- Central Air
- Pool
- None
- Lot Size
- 23.05 × 146.99 ft
- Annual Taxes
- $5,205/yr
- Listed By
- INVESTICA REALTY PROFESSIONALS CORPORATION INC.
- Listed On
- July 20, 2026
Room Measurements
| Room | Level | Size | Features |
|---|---|---|---|
| Kitchen | Main | 2.92 × 3.12 m | Ceramic Floor, Stainless Steel Appl, B/I Dishwasher |
| Breakfast | Main | 2.79 × 2.92 m | Ceramic Floor, Sliding Doors, W/O To Yard |
| Great Rm | Main | 5.0 × 3.73 m | Laminate, Window, O/Looks Backyard |
| Primary | 2nd | 3.84 × 5.66 m | Broadloom |
| 2nd Br | 2nd | 2.95 × 2.74 m | Broadloom, Window, Closet |
| 3rd Br | 2nd | 2.92 × 3.35 m | Broadloom, Window, Closet |
| Media/Ent | 2nd | 3.66 × 3.35 m | Broadloom, Window, Closet |
| Laundry | 2nd | 1.52 × 1.68 m | Ceramic Floor |
Request information
A REMAX Hallmark® representative will follow up with you.