
805 Carling Ave
Ottawa, Ontario


Beds
3
Baths
4
Sqft
3,000
Type
Condo Apt
About this Property
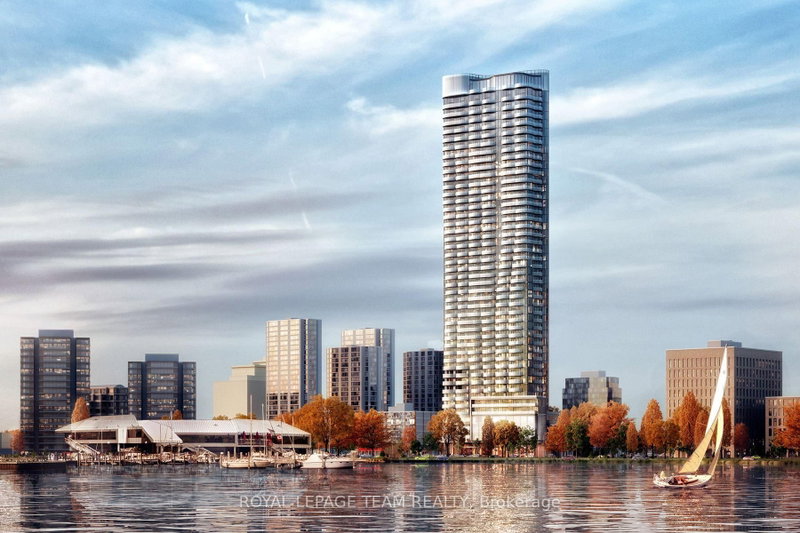
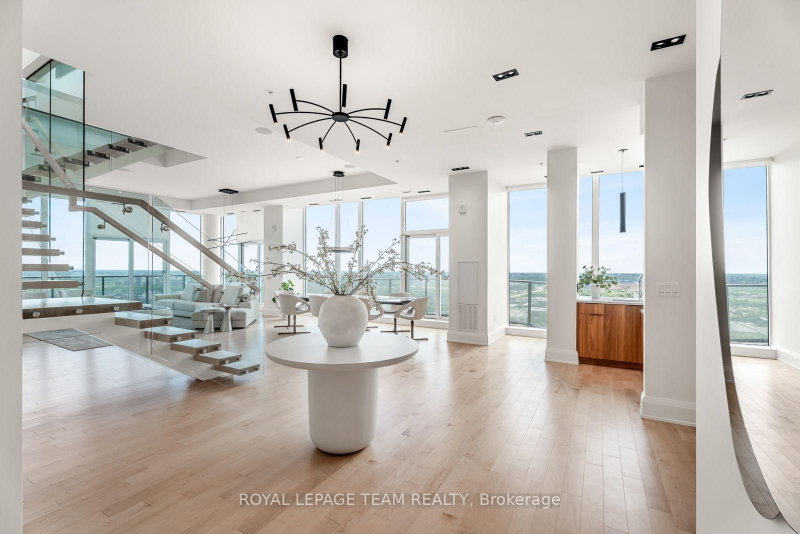
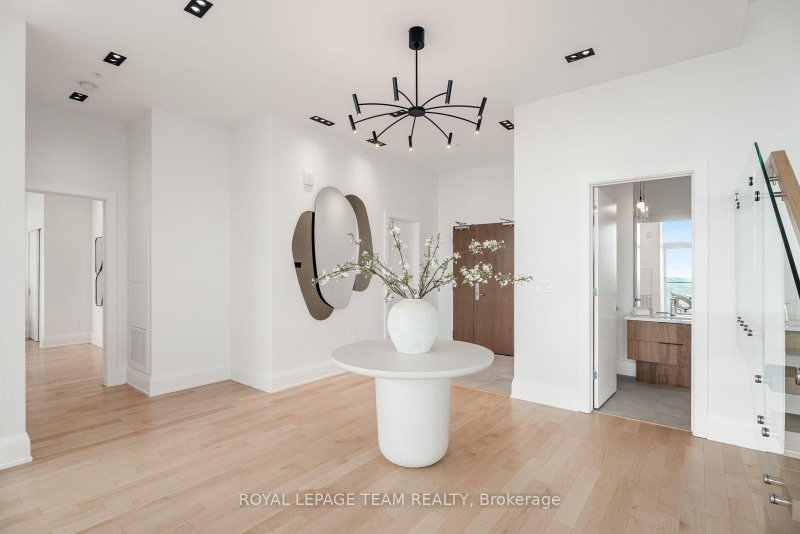
Perched atop Ottawa's tallest and most iconic residence, this 45th-floor penthouse is a rare opportunity to own a true masterpiece. Designed by Hariri Pontarini, The Icon's curved architecture reflects the rippling waters of nearby Dows Lake, offering a breathtaking backdrop to this luxury home. Step inside this two story residence with soaring floor-to-ceiling windows, multiple curved private balconies, and an open-concept design that seamlessly blends style and comfort. A sleek chefs kitchen with Bosch appliances, a marble-clad fireplace, and a glass-enclosed wine cellar in a formal dining room with curved windows elevate the living space. The floating glass staircase leads to a private primary suite with a spa-like ensuite and custom walnut walk-in closet. Two additional bedrooms, three bathrooms and a private sauna complete the home. Enjoy five-star hotel-like amenities, the restaurants and cafes of Little Italy, sunset walks along the Rideau Canal, this is luxury living at its finest. Book your private viewing today!
Listing Details
- MLS #
- X13763096
- Board
- PROPTX
- Market
- ontario
- Property Type
- Condo Apt
- Style
- 2-Storey
- Garage
- Underground
- Garage Spaces
- 3
- Parking Spaces
- 3
- Basement
- None
- Heating
- Forced Air
- Cooling
- Central Air
- Annual Taxes
- $37,267/yr
- Maint. Fee
- $2,878/mo
- Listed By
- ROYAL LEPAGE TEAM REALTY
- Listed On
- September 9, 2026
Features & Extras
Extras
Cooktop, Built/In Oven, Wine Fridge, Dryer, Refrigerator, Dishwasher, Hood Fan
Room Measurements
| Room | Level | Size |
|---|---|---|
| Foyer | Main | 5.42 × 3.88 m |
| Living | Main | 7.3 × 7.64 m |
| Dining | Main | 3.13 × 4.09 m |
| Kitchen | Main | 6.97 × 5.69 m |
| Laundry | Main | 1.98 × 2.22 m |
| Br | Main | 5.08 × 5.2 m |
| Br | Main | 3.58 × 3.86 m |
| Primary | 2nd | 6.86 × 7.74 m |
Request information
A REMAX Hallmark® representative will follow up with you.