
808 Dulaney Dr
London South, Ontario

Beds
3
Baths
2
Sqft
1,100
Type
Detached
About this Property
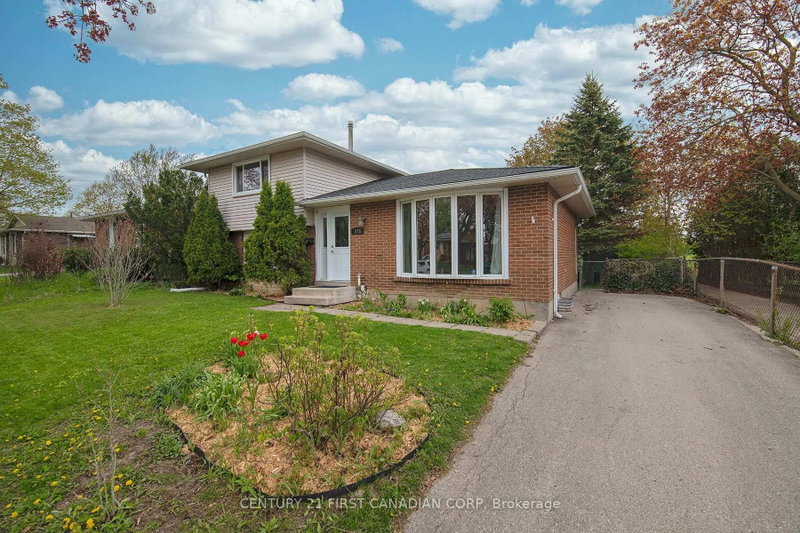
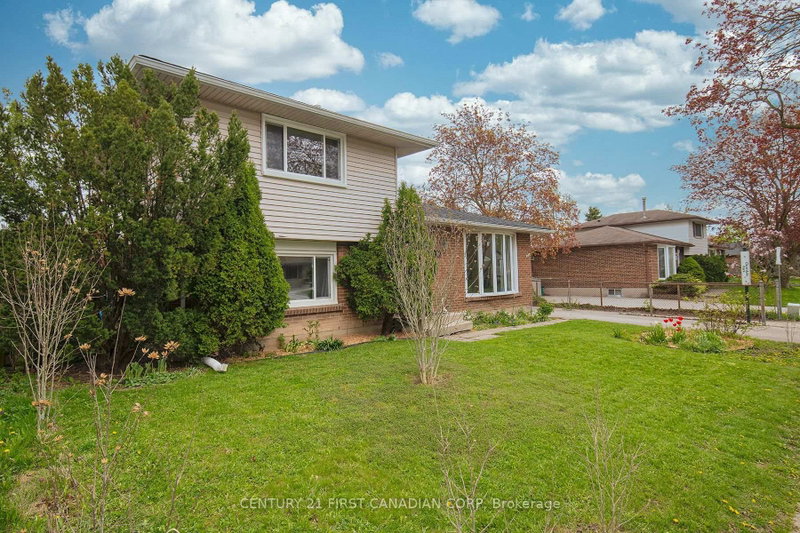
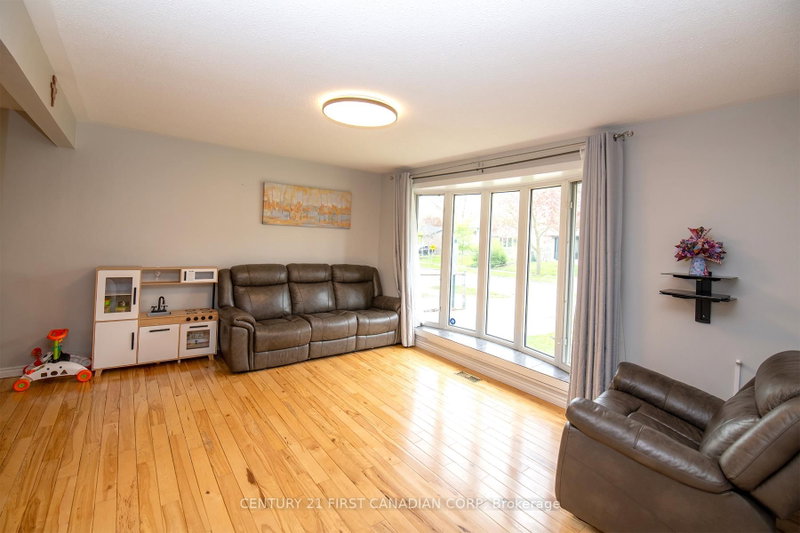
Welcome home! This beautifully maintained split-level home is ideally located in one of the south end's most desirable neighbourhoods, backing directly onto a park and within walking distance to schools, perfect for families looking for both convenience and community. Step inside to discover warm hardwood flooring and large windows that fill the home with natural light, creating a bright and welcoming atmosphere throughout. The main level features an updated kitchen, formal dining room, and spacious living area, making it ideal for both everyday living and entertaining family and friends. Fresh paint throughout the home adds a clean, modern feel. Upstairs, newer laminate flooring brings a contemporary touch to the well sized bedrooms, while the updated bathroom with stylish tub surround offers a polished and comfortable retreat. The lower level offers a third bedroom as well as a bonus space/storage area; while the basement offers a large rec room and bonus den. Outside, enjoy a fully fenced backyard designed for relaxation and entertaining. The spacious deck overlooks mature gardens and flower beds, while the expansive park directly behind the property provides incredible extra green space for kids to play, family walks, and outdoor activities. Conveniently located with quick access to Highway 401 and close to shopping, restaurants, schools, and everyday amenities, this Cleardale gem offers the perfect balance of comfort, location, and lifestyle.
Listing Details
- MLS #
- X13430506
- Board
- PROPTX
- Market
- ontario
- Property Type
- Detached
- Style
- Sidesplit 4
- Year Built
- 51-99
- Garage
- None
- Parking Spaces
- 2
- Basement
- Finished
- Heating
- Forced Air
- Cooling
- Central Air
- Pool
- None
- Lot Size
- 55.15 × 100.27 ft
- Annual Taxes
- $3,437/yr
- Listed By
- CENTURY 21 FIRST CANADIAN CORP
- Listed On
- June 11, 2026
Features & Extras
Extras
Fridge, Stove, Dishwasher, Washer & Dryer
Room Measurements
| Room | Level | Size | Features |
|---|---|---|---|
| Kitchen | Main | 2.95 × 3.579 m | |
| Living | Main | 3.479 × 4.31 m | |
| Primary | 2nd | 3.802 × 3.9 m | |
| Bathroom | 2nd | 1.662 × 2.305 m | 4 Pc Bath |
| Br | 2nd | 2.853 × 2.769 m | |
| Br | Lower | 3.066 × 3.762 m | |
| Rec | Lower | 3.647 × 2.457 m | |
| Bathroom | Lower | 1.607 × 1.156 m | 2 Pc Bath |
| Den | Bsmt | 4.227 × 3.309 m | |
| Play | Bsmt | 3.314 × 3.987 m |
Request information
A REMAX Hallmark® representative will follow up with you.