
8096 Wellington Road 18 Rd N
Centre Wellington, Ontario



Beds
3
Baths
2
Sqft
700
Type
Detached
About this Property
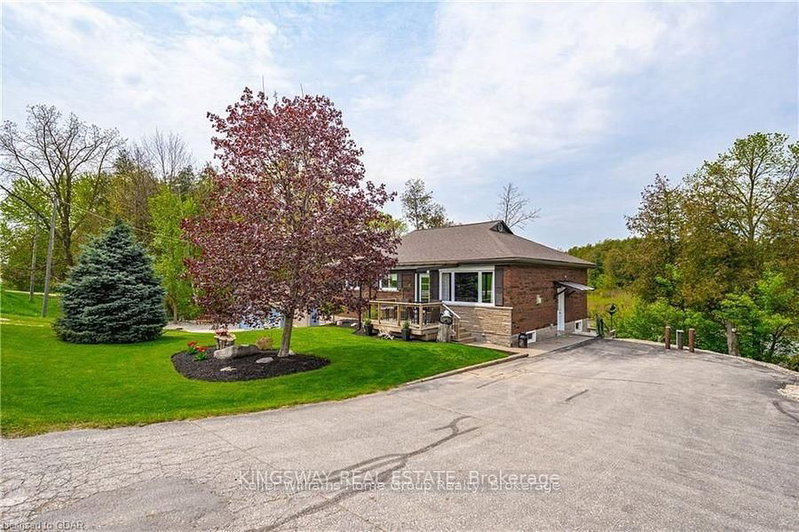
Welcome to your beautiful riverfront retreat! Nestled on 1.57 acres of picturesque land. They say Life is Better at the River. And at 8096 Wellington Rd 18, it is Easy to see why....Because This charming all-brick bungalow boasts 360 feet of coveted Grand River frontage. Step inside to discover a fully updated interior with modern comforts, 3 bedrooms, 2 full bathrooms and access to extra attic storage. The cozy living room invites you to unwind by the gas fireplace, while the adjacent eat-in kitchen features a convenient island, dining space and offers breathtaking views of the river. With a walkout to the deck, you can easily transition from indoor relaxation to outdoor enjoyment, soaking in the tranquil sights and sounds of the flowing water. Keeping an eye on your four-legged friends is easy when the property is surrounded by invisible fencing. Entertainment awaits in the generous rec room, complete with another inviting gas fireplace and ample space for games or movie nights with loved ones. Outside, the meticulously maintained grounds beckon you to explore, with multiple seating areas providing the perfect vantage points for river gazing. Follow the pathways to discover a grassy area and firepit by the river, ideal for roasting marshmallows under the stars or simply unwinding in nature's embrace. Practicality meets convenience with multiple storage sheds and a paved driveway, ensuring plenty of space for your outdoor gear and vehicles. Whether you're an avid fly fishing, kayaker, or simply seeking solace in the beauty of great outdoors, this property offers an unparalleled opportunity to immerse yourself in nature's splendor. Do not miss the chance to experience this gem. Schedule your viewing today and prepare to fall in love with this riverside living as They say Life is Better at the River.
Listing Details
- MLS #
- X13775786
- Board
- PROPTX
- Market
- ontario
- Property Type
- Detached
- Style
- Bungalow-Raised
- Year Built
- 51-99
- Garage
- Other
- Parking Spaces
- 4
- Basement
- Fin W/O
- Heating
- Forced Air
- Cooling
- Central Air
- Pool
- None
- Lot Size
- 335 × 128.11 ft
- Annual Taxes
- $5,965/yr
- Listed By
- KINGSWAY REAL ESTATE
- Listed On
- September 12, 2026
Features & Extras
Extras
Central Vacuum, Dishwasher, Washer, Dryer, Gas Stove, RangeHood, Refrigerator, and Smoke Detector
Room Measurements
| Room | Level | Size | Features |
|---|---|---|---|
| Living | Main | 4.17 × 4.85 m | Fireplace, Laminate |
| Dining | Main | 3.3 × 2.44 m | Laminate |
| Kitchen | Main | 3.86 × 4.85 m | Double Sink, Laminate |
| 2nd Br | Main | 3.02 × 3.3 m | Laminate |
| 3rd Br | Main | 3.02 × 2.41 m | Laminate |
| Bathroom | Main | 2.7 × 2.8 m | 4 Pc Bath, Tile Floor |
| Rec | Bsmt | 7.9 × 6.02 m | Laminate, Fireplace |
| Utility | Bsmt | 3.84 × 3.78 m | Laminate |
| Bathroom | Bsmt | 2.7 × 2.8 m | 3 Pc Bath, Tile Floor |
| Workshop | Bsmt | 3.17 × 8.1 m | Laminate |
Request information
A REMAX Hallmark® representative will follow up with you.