
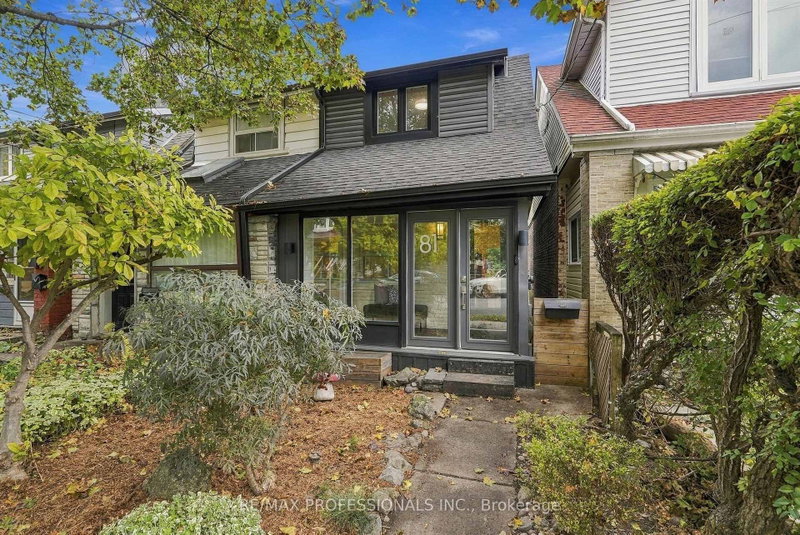
81 Alton Ave
Toronto, Ontario


Beds
3
Baths
2
Sqft
700
Type
Semi-Detached
About this Property
Your favourite part of Leslieville might just be coming home. Coffee on Queen. A stop at the park. Then back to 81 Alton, where a fully renovated interior meets the character that made you want a Toronto house in the first place. Hardwood floors and wainscoting bring warmth and character to connected living and dining spaces, equally suited to a house full of friends or a quiet evening on the couch. In the kitchen, quartz counters and a gas range invite you to try the recipes you've been saving. Open the back door and summer evenings unfold across two decks: the barbecue close to the kitchen, a larger lounging area below, and mature trees overhead. Dinner can turn into a long conversation without anyone suggesting you move inside. Upstairs, the primary bedroom pairs room for a king-size bed with custom integrated closets that follow the roofline. A second bedroom and an updated bathroom with a glass-enclosed shower round out the floor. Downstairs, a separate work area means your laptop can have a home beyond the dining table. A third bedroom, full bathroom and separate entrance add flexibility for guests and changing routines. Even the less glamorous parts of city life get easier: an enclosed porch catches the boots and bags, and two lane-access parking spaces spare you the nightly search. Go enjoy the neighbourhood. You've got a good reason to come back.
Listing Details
- MLS #
- E14080686
- Board
- PROPTX
- Market
- ontario
- Property Type
- Semi-Detached
- Style
- 2-Storey
- Garage
- None
- Parking Spaces
- 2
- Basement
- Finished, Sep Entrance
- Heating
- Forced Air
- Cooling
- Central Air
- Pool
- None
- Lot Size
- 14.75 × 108.67 ft
- Annual Taxes
- $4,243/yr
- Listed By
- REMAX PROFESSIONALS INC.
- Listed On
- October 15, 2026
Features & Extras
Extras
S/S Fridge, Gas Range, Dishwasher, Microwave, Washer, Dryer, All Window Coverings and ELFs.
Room Measurements
| Room | Level | Size | Features |
|---|---|---|---|
| Living | Main | 3.81 × 3.76 m | hardwood floor, Wainscoting, California Shutters |
| Dining | Main | 4.45 × 3.76 m | hardwood floor, Wainscoting, California Shutters |
| Kitchen | Main | 3.0 × 2.21 m | Quartz Counter, Stainless Steel Appl, W/O To Deck |
| Sunroom | Main | 1.91 × 3.15 m | Laminate, Glass Doors, Closet |
| Primary | 2nd | 3.76 × 3.58 m | hardwood floor, Double Closet, Wall Sconce Lighting |
| 2nd Br | 2nd | 2.18 × 3.56 m | hardwood floor, California Shutters, Closet |
| Br | Lower | 2.59 × 3.53 m | Broadloom, Closet |
| Rec | Lower | 2.46 × 3.61 m | Broadloom, Double Closet |
| Laundry | Lower | 1.98 × 3.61 m | |
| Mudroom | Lower | 2.67 × 1.73 m |
Request information
A REMAX Hallmark® representative will follow up with you.