
81 D'arcy St
Cobourg, Ontario
Beds
4
Baths
2
Sqft
700
Type
Detached
About this Property
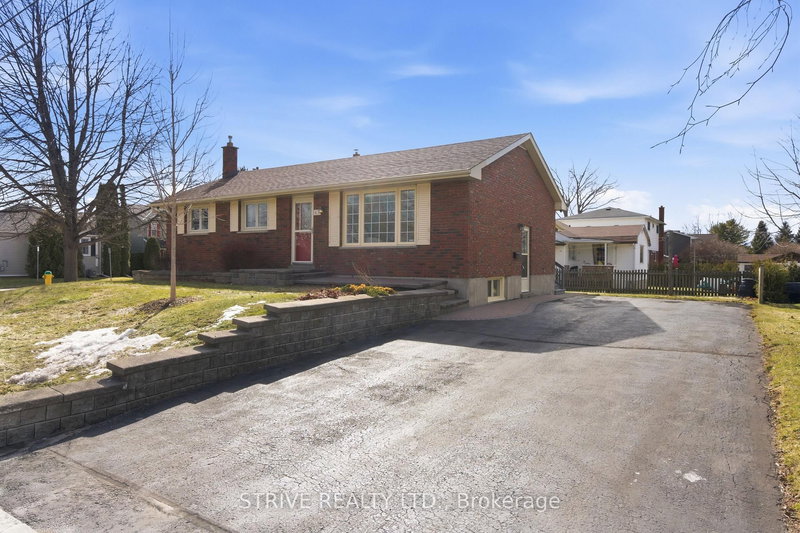


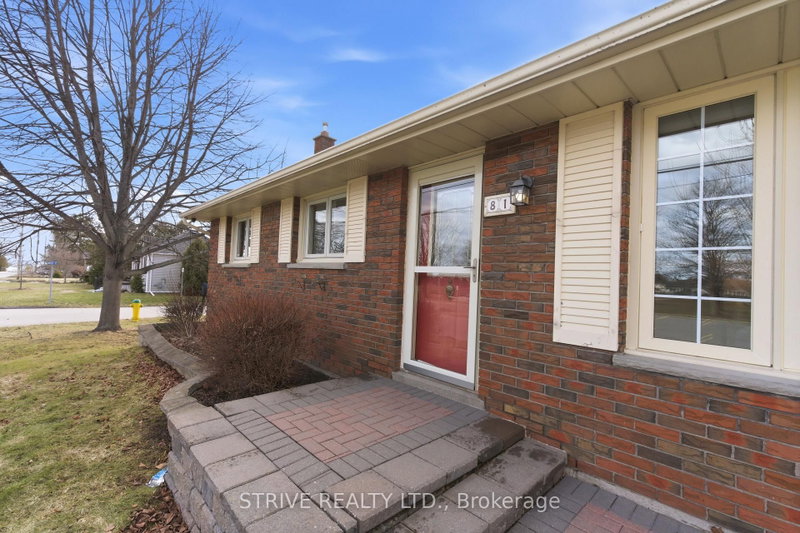
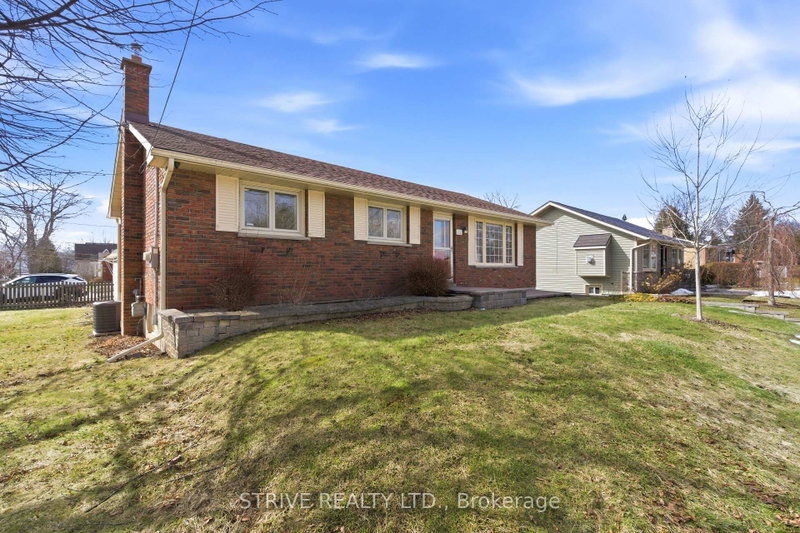
Prime Lakeside Living in the Heart of Cobourg! Just steps from the shores of Lake Ontario, this exceptionally maintained all-brick bungalow is perfectly situated in one of Cobourg's most desirable neighbourhoods. Enjoy a walkable lifestyle where you can stroll to the beach, explore the famous boardwalk, visit charming downtown boutiques, and dine at top-rated restaurants - all minutes from your front door. This bright and functional home features 3 main-floor bedrooms, a 4-piece bath, an eat-in kitchen, and a spacious 12' x 17' covered back deck - ideal for summer entertaining and enjoying beautiful sunsets. The lower level offers additional living space with a 4th bedroom, large recreation room, laundry area, and 2-piece bath. The layout provides flexibility for a potential in-law suite, home office, or accessory apartment. Set on a desirable corner lot across from Donegan Park, the property also includes a well-kept yard, paved driveway, and garden shed. Move-in ready and full of potential, this home combines comfort, convenience, and character - the perfect opportunity to enjoy Cobourg's premier lakeside community.
Listing Details
- MLS #
- X12886624
- Board
- PROPTX
- Market
- ontario
- Property Type
- Detached
- Style
- Bungalow
- Garage
- None
- Parking Spaces
- 4
- Basement
- Part Fin
- Heating
- Forced Air
- Cooling
- Central Air
- Pool
- None
- Lot Size
- 66 × 82.5 ft
- Annual Taxes
- $4,555/yr
- Listed By
- Strive Realty Ltd.
- Listed On
- March 16, 2026
Features & Extras
Extras
Refrigerator, Stove, Dishwasher, Microwave, Washer, Dryer, Window blinds, Vinyl Garden Shed, Hot Water Heater.
Room Measurements
| Room | Level | Size |
|---|---|---|
| Foyer | Main | 1.46 × 1.92 m |
| Living | Main | 3.53 × 4.26 m |
| Dining | Main | 3.47 × 3.08 m |
| Kitchen | Main | 2.16 × 3.07 m |
| Primary | Main | 3.1 × 3.53 m |
| 2nd Br | Main | 2.31 × 3.08 m |
| 3rd Br | Main | 2.16 × 3.53 m |
| Rec | Lower | 3.47 × 5.51 m |
| Br | Lower | 3.38 × 3.53 m |
Request information
A REMAX Hallmark® representative will follow up with you.