
81 Eldad Dr
Clarington, Ontario


Beds
3
Baths
3
Sqft
1,500
Type
Detached
About this Property
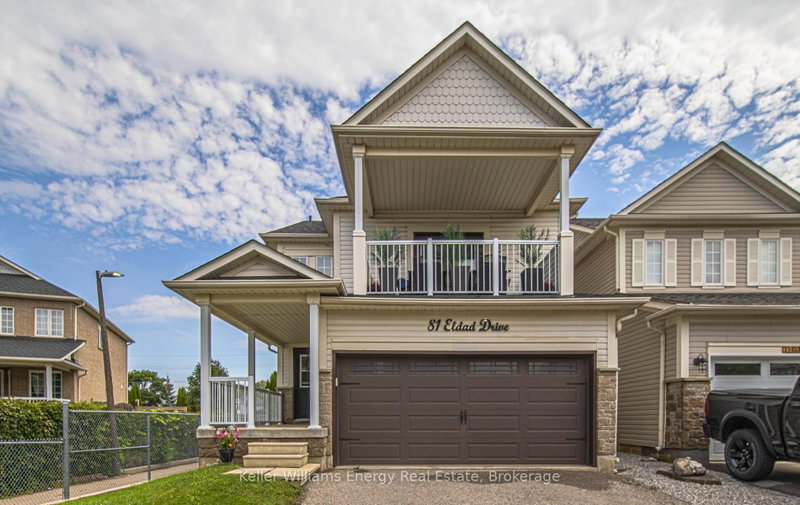
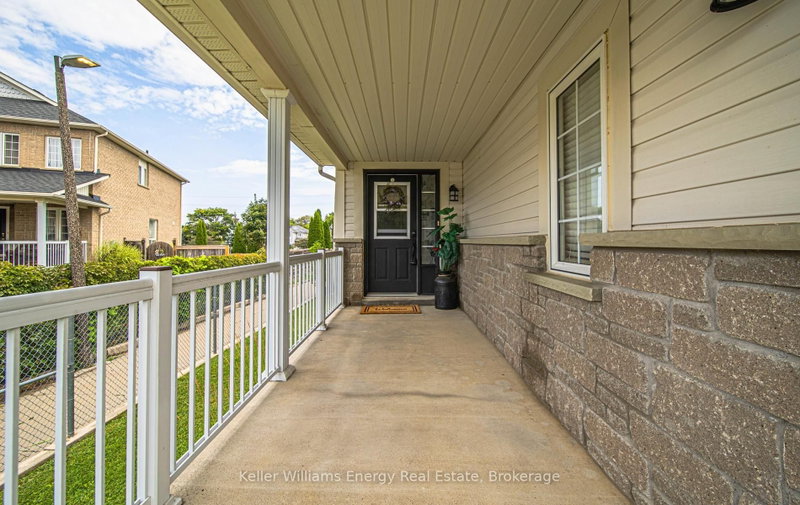
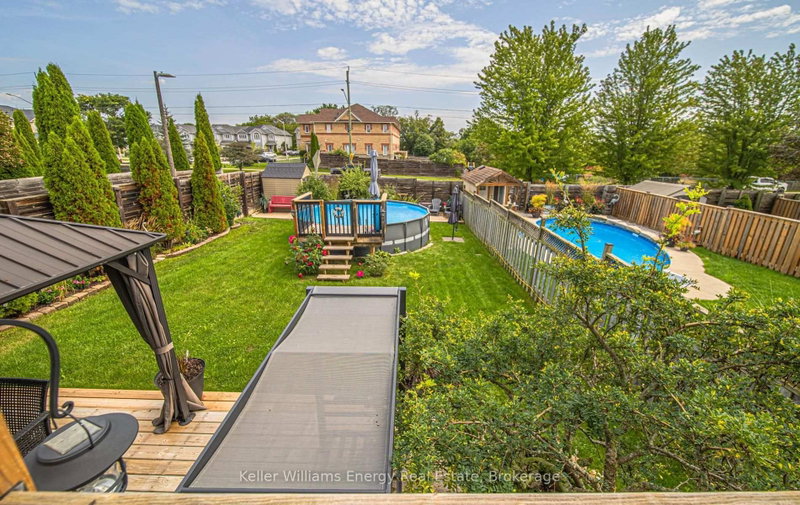
Welcome to 81 Eldad Dr! This beautifully updated 3-bedroom, 3-bathroom detached home offers approx. 1,680 sq ft of comfortable living space on a generous 38' x 143' lot. Featuring new flooring throughout, updated stairs, refreshed kitchen and bathrooms, and a bright kitchen. Walk out through garden doors to the 2nd-storey balcony! Enjoy a two-tiered deck and large fully fenced yard, perfect for entertaining and family enjoyment. Semi-finished basement offers excellent potential for additional living space, recreation or home office. New furnace (2020) and shingles (2025). Double attached garage with parking for 4. Fantastic family-friendly location close to schools, parks, trails and greenspace. Move-in ready and waiting for you!
Listing Details
- MLS #
- E13741414
- Board
- PROPTX
- Market
- ontario
- Property Type
- Detached
- Style
- 2-Storey
- Garage
- Attached
- Garage Spaces
- 2
- Parking Spaces
- 4
- Basement
- Full, Part Fin
- Heating
- Forced Air
- Cooling
- Central Air
- Pool
- Abv Grnd
- Lot Size
- 37.88 × 143.29 ft
- Annual Taxes
- $5,010/yr
- Listed By
- Keller Williams Energy Real Estate
- Listed On
- September 3, 2026
Features & Extras
Extras
All ELF, All window treatment, All TV mounts, Fridge, Range, Dishwasher, Washing machine & Dryer, Electric fireplace main floor, Gazebo and Shed
Room Measurements
| Room | Level | Size | Features |
|---|---|---|---|
| Living | Main | 4.26 × 6.09 m | Large Window, Electric Fireplace, Ceiling Fan |
| Kitchen | Main | 3.56 × 2.89 m | Stainless Steel Appl, Combined W/Dining |
| Dining | Main | 2.93 × 3.1 m | W/O To Deck |
| Primary | 2nd | 3.74 × 4.39 m | Large Window, W/I Closet, 4 Pc Ensuite |
| 2nd Br | 2nd | 2.75 × 3.9 m | Double Closet, Ceiling Fan, Picture Window |
| 3rd Br | 2nd | 2.06 × 3.5 m | Double Closet, Ceiling Fan, Picture Window |
Request information
A REMAX Hallmark® representative will follow up with you.