
81 Grey St
Brantford, Ontario


Beds
3
Baths
2
Sqft
1,500
Type
Detached
About this Property
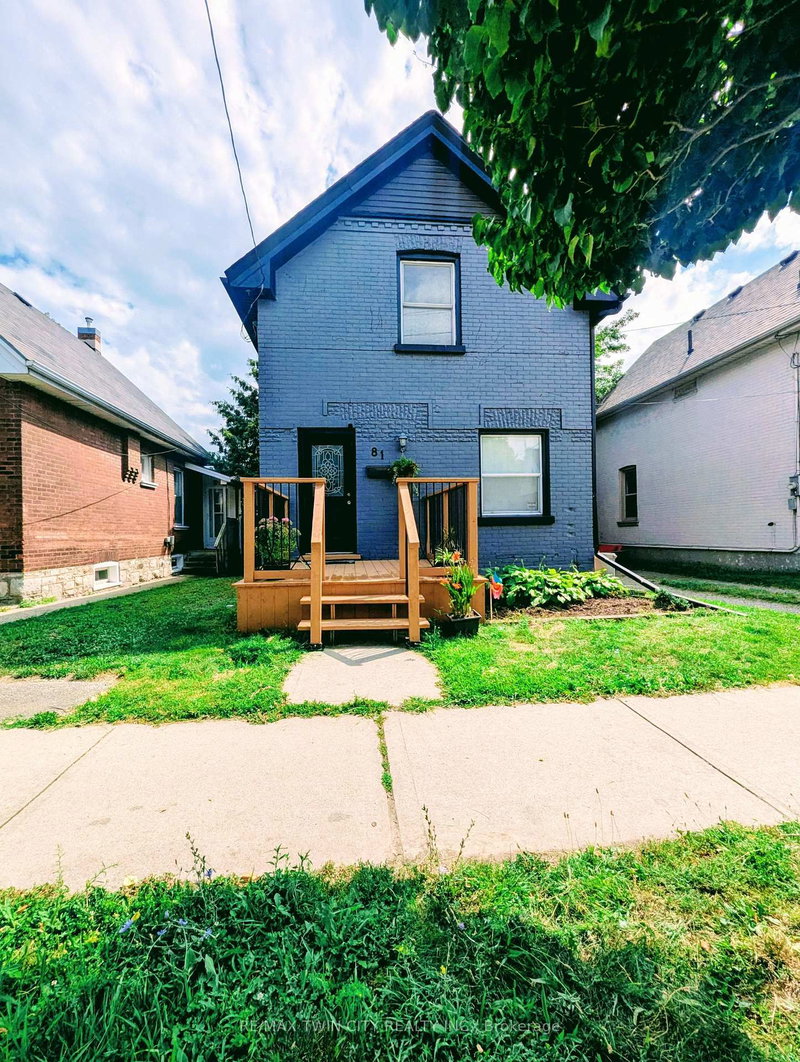
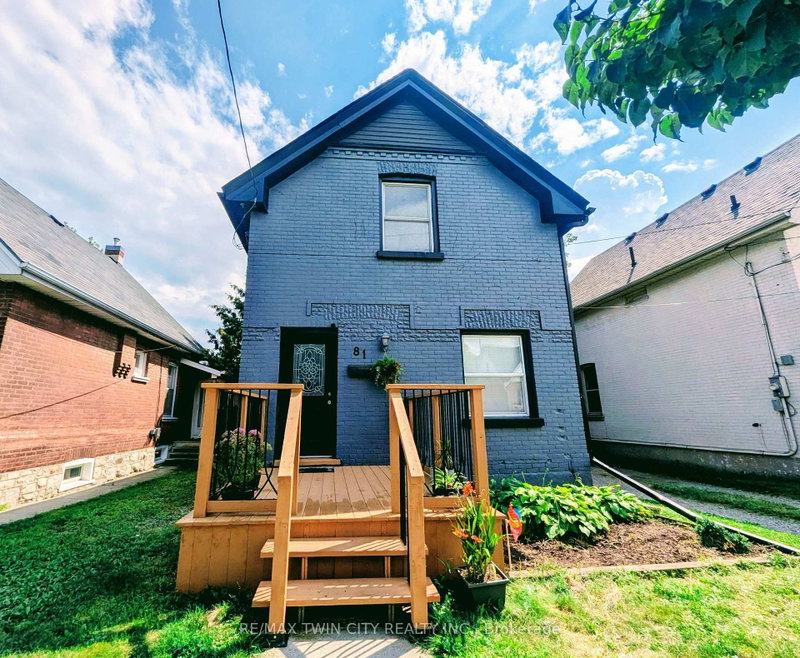
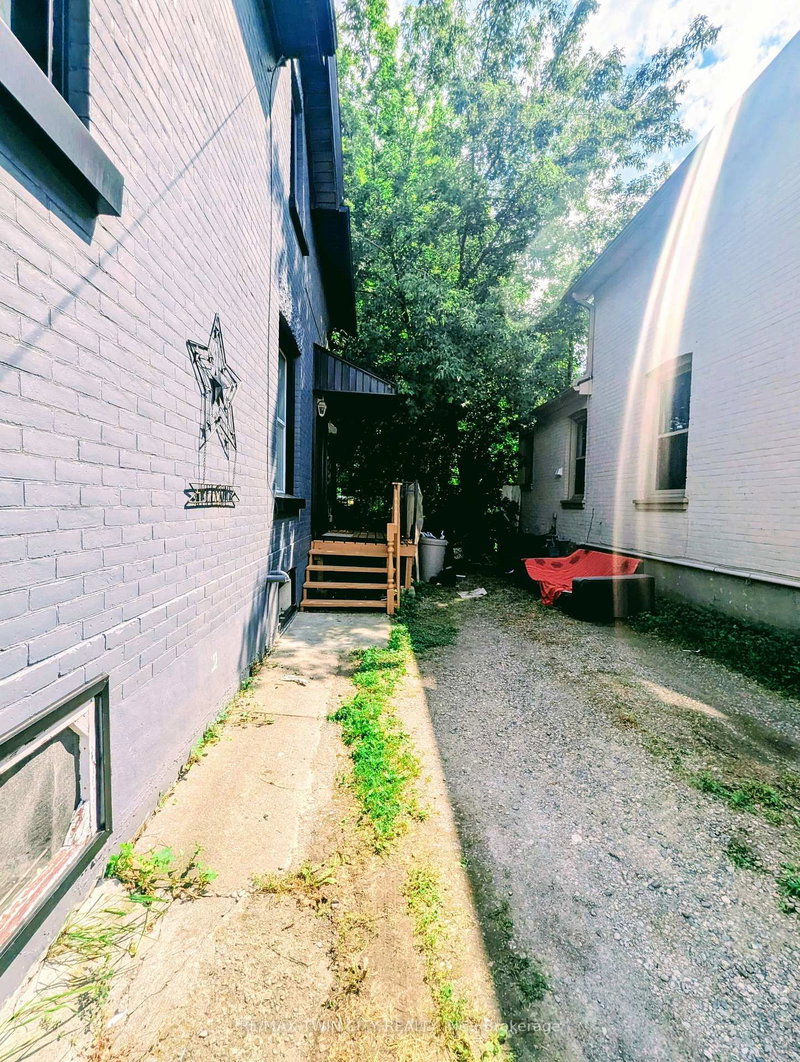
Welcome to 81 Grey Street, Brantford! This charming property is located in a Mixed Commercial Residential (MCR) Zone (please contact the City of Brantford for permitted uses), Lot size: 35'x132', offering an excellent opportunity for investors, business owners, or first-time home buyers. The home has been thoughtfully updated with newly painted main floor, basement, and deck, newly installed staircases with modern railings, a new window in the second-floor hallway, and new vinyl plank flooring in the primary bedroom and hallway. Rental Items: Furnace (2025), Air Conditioner (2021), Water Softener (2021), Smart home system(2021- Smart Smoke & CO Detector) and Water Heater. Main Floor Features: 9-foot ceilings, Bright, open-concept living, dining, and kitchen area, Convenient side entrance, Full bathroom, Spacious mudroom. Second Floor Features: Large primary bedroom, Two additional generously sized bedrooms, One full washroom. Ideally located in the heart of Brantford, this property offers easy access to schools, shopping, public transit, parks, restaurants, and other everyday amenities. Whether you're looking for a place to call home or a property with excellent investment potential, this is an opportunity you won't want to miss. Book your private showing today! Rent per month : Furnace $97.99, Air Conditioner $69.99, Water Softener $50, Water Heater $35.24 and Smart Home System $12 plus tax.
Listing Details
- MLS #
- X13650936
- Board
- PROPTX
- Market
- ontario
- Property Type
- Detached
- Style
- 2-Storey
- Year Built
- 100+
- Garage
- None
- Parking Spaces
- 3
- Basement
- Full
- Heating
- Forced Air
- Cooling
- Central Air
- Pool
- None
- Lot Size
- 35 × 132 ft
- Annual Taxes
- $2,967/yr
- Listed By
- REMAX TWIN CITY REALTY INC.
- Listed On
- August 7, 2026
Features & Extras
Extras
Dryer, Gas Stove, Range Hood, Smoke Detector, Washer, Extra Washer, Dryer, Refrigerator in the basement.
Room Measurements
| Room | Level | Size | Features |
|---|---|---|---|
| Kitchen | Main | 3.66 × 3.68 m | Double Sink, Tile Floor |
| Dining | Main | 3.07 × 5.23 m | carpet free, Laminate |
| Primary | 2nd | 3.0 × 5.23 m | carpet free, Vinyl Floor |
| Br | 2nd | 3.12 × 3.86 m | carpet free, Laminate |
| Br | 2nd | 2.64 × 3.07 m | carpet free, Laminate |
| Mudroom | Main | 3.56 × 3.25 m | carpet free, Laminate |
| Bathroom | Main | 1.52 × 2.67 m | 4 Pc Bath, Tile Floor |
| Bathroom | 2nd | 2.03 × 2.59 m | 4 Pc Bath, Tile Floor |
Request information
A REMAX Hallmark® representative will follow up with you.