
81 Laguna Pkwy
Ramara, Ontario

Beds
2
Baths
2
Sqft
1,000
Type
Condo Townhouse
About this Property
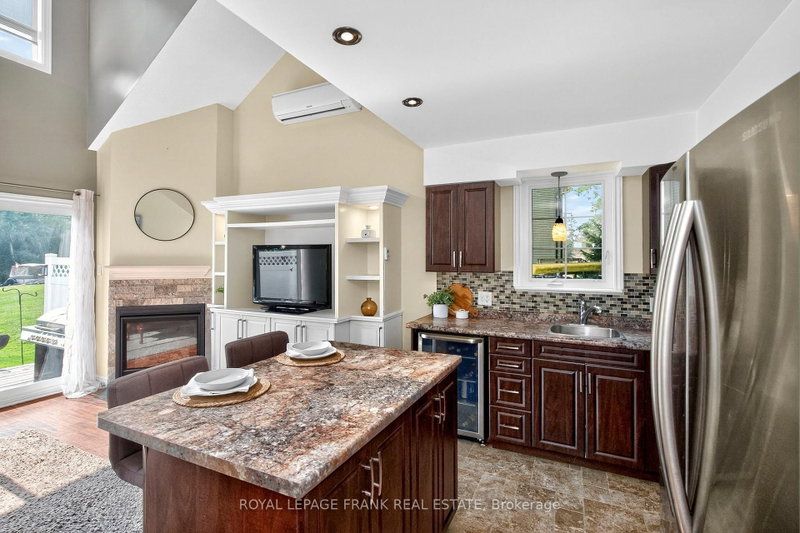
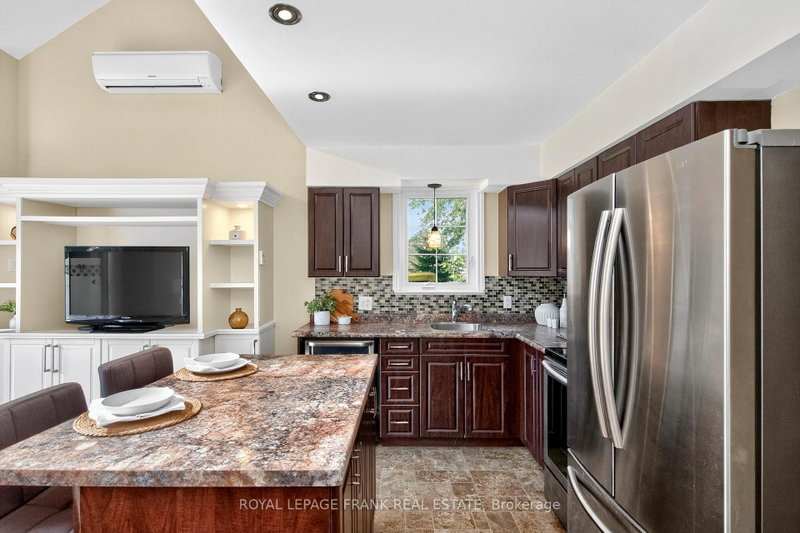
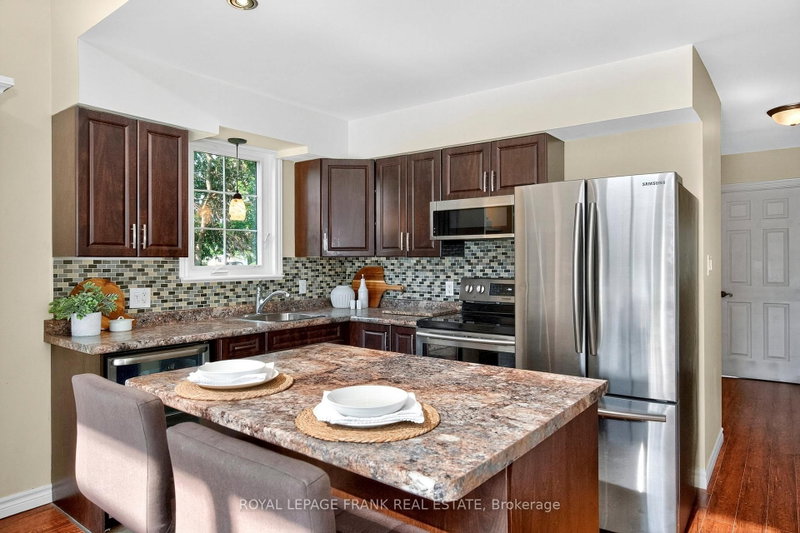
Discover this beautifully renovated Rarely offered end-unit 2-bedroom, 2-bath waterfront townhome in the heart of Lagoon City, perfectly situated on the peaceful Gondola Lagoon with private boat mooring and direct access to Lake Simcoe and the Trent-Severn Waterway. This bright and airy home features a vaulted ceiling, and large patio doors that fill the space with natural light. The open-concept living, dining, and kitchen area offers a cozy gas fireplace, gas BBQ hookup, and a walkout to a private waterfront deck with Awning ideal for entertaining or relaxing as you watch the boats drift by. The remodeled main bathroom, fresh paint throughout, and spray-foamed crawlspace for improved energy efficiency add to the home's comfort. The spacious loft-style primary bedroom overlooks the water and mature trees, and features a 4-piece ensuite and an office/reading nook. Enjoy cooking in the modern kitchen with stainless steel appliances, including a wine cooler, and benefit from a dual system air conditioner for both heating and cooling, plus a whole-home water filtration system for added peace of mind. This rarely offered end-unit is part of the sought-after community, which features a professionally landscaped grounds, and direct access to two private sandy beaches.. Lagoon City also boasts a full-service marina, year-round clubhouse, tennis & pickleball courts, miles of walking and biking trails, and easy access to golf courses, leash-free dog park, and Casino Rama just a short drive away. With municipal services, high-speed internet, and only 1.5 hours from the GTA, this is the perfect full-time home, cottage retreat, or work-from-home escape. Start your new waterfront lifestyle today in this exceptional end-unit townhome a true gem in a one-of-a-kind community.
Listing Details
- MLS #
- S12867712
- Board
- PROPTX
- Market
- ontario
- Property Type
- Condo Townhouse
- Style
- 2-Storey
- Garage
- None
- Parking Spaces
- 1
- Basement
- Crawl Space
- Heating
- Baseboard
- Cooling
- Wall Unit
- Annual Taxes
- $2,876/yr
- Maint. Fee
- $767/mo
- Listed By
- Royal LePage Frank Real Estate
- Listed On
- March 10, 2026
Room Measurements
| Room | Level | Size | Features |
|---|---|---|---|
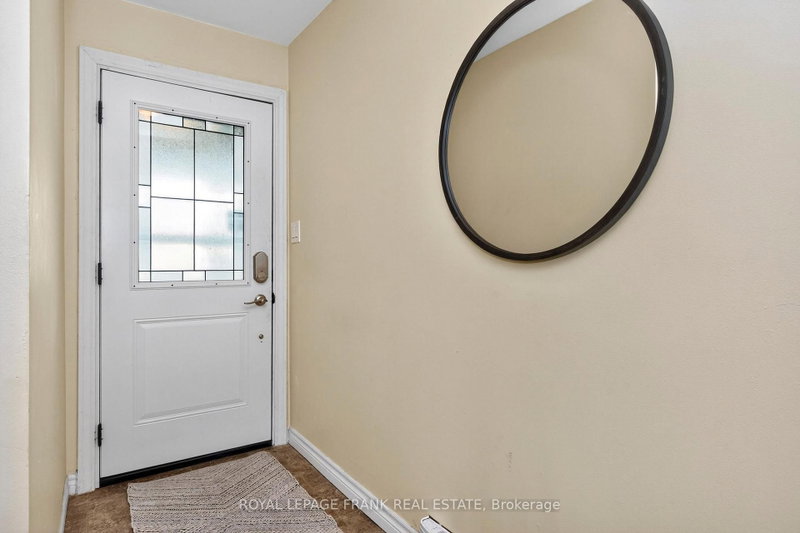
| Foyer | Main | 1.54 × 1.26 m | Laminate, carpet free |
| Kitchen | Main | 2.78 × 2.74 m | Laminate, Centre Island, Breakfast Area |
| Dining | Main | 2.78 × 1.74 m | Laminate |
| Living | Main | 3.33 × 4.48 m | Laminate, Fireplace, W/O To Deck |
| 2nd Br | Main | 3.69 × 3.31 m | Laminate, Window, Closet |
| Laundry | Main | 0.72 × 1.08 m | |
| Bathroom | Main | 2.34 × 1.45 m | 3 Pc Bath |
| Primary | 2nd | 9.18 × 4.48 m | 4 Pc Ensuite, Laminate, Large Window |
| Bathroom | 2nd | 2.18 × 1.98 m | 4 Pc Ensuite |
Request information
A REMAX Hallmark® representative will follow up with you.