
81 Main St E
Grey Highlands, Ontario


Beds
3
Baths
3
Sqft
3,000
Type
Detached
About this Property
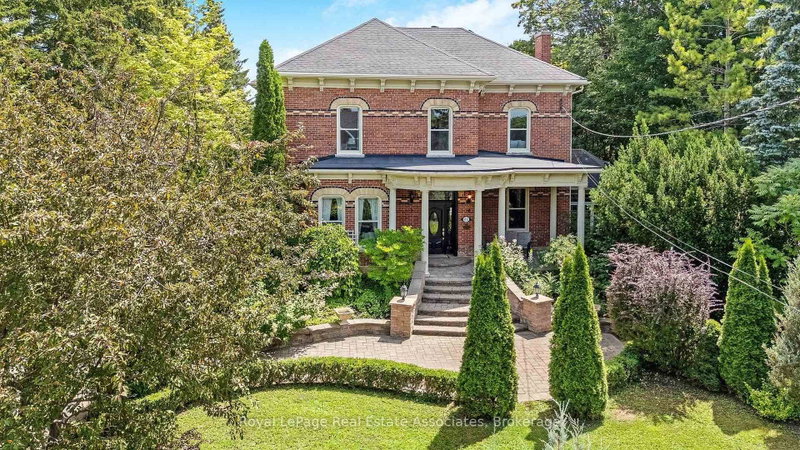
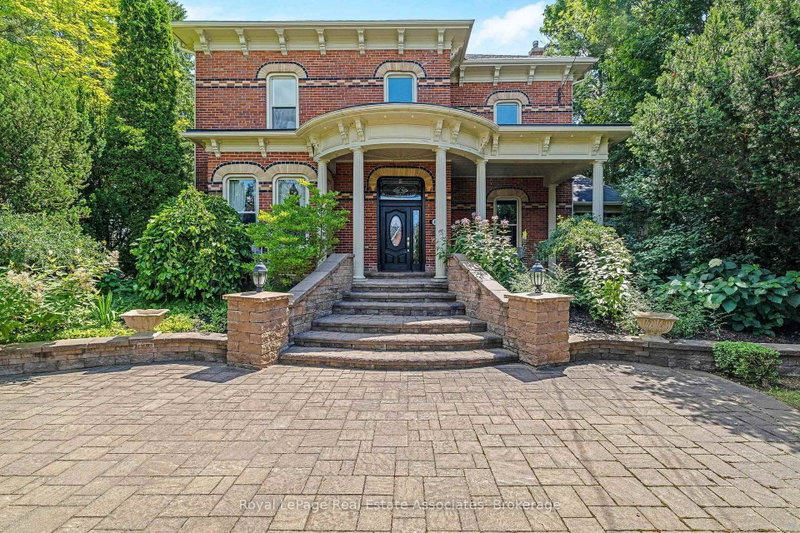
Welcome to one of the Grand Ladies of Markdale "The Haskett House", circa 1890's. This historic Heritage Home features a stately entrance with unique brickwork to accentuate the eared windows & door treatments, & a formal garden leading to the covered veranda. Step inside this Elegant home & feel the history with features like the grand chandelier & complex crown moulding. The Kitchen is a Chef's Dream, with modern features like granite counters, a gorgeous island with breakfast bar, a built in oven & custom cabinetry. Convenient garage access. The Beautiful, bright kitchen leads into a large family eating area surrounded by stunning windows and cascading sunlight. Lovely double doors lead to the garden area. A gorgeous addition lends itself to a stunning atrium perfect for relaxing and curling up with a good book, flanked by beautiful windows and high architectural ceilngs. A massive family rm perfect for the whole family to enjoy, including a large entertainment unit leads to the 4 season spacious sunrm, with warm wood, large windows & walk out to landscaped garden & patio. Off the front entrance is the living & dining room with ceiling medallions,a stunning chandelier and rich dark hardwood floors. Upstairs there are 3 large bedrooms, including a Primary Ensuite, office, laundry rm, and 2nd bathroom with a clawfoot tub, and a convenient storage room. Located right in the heart of Markdale, this is the perfect place to make your own history. A large two car garage featuring new high end insulated doors is perfect for all your toys and helps to keep costs down. Freshly painted in neutral colours, updated electrical,new hot water tank,this house is move in ready with Old World Charm. The best of both worlds! Must be seen!! HOME OF CHAPMAN'S ICE CREAM!! Only 12 mins to Beaver Valley Ski Club! Start your trial Membership today, giving you access downhill, cross-country skiing ,mountain biking, snowshoe and hiking trails, and tennis courts! Only 40 mins to Collingwood!
Listing Details
- MLS #
- X13649100
- Board
- PROPTX
- Market
- ontario
- Property Type
- Detached
- Style
- 2-Storey
- Year Built
- 100+
- Garage
- Attached
- Garage Spaces
- 2
- Parking Spaces
- 8
- Basement
- Part Fin, Full
- Heating
- Forced Air
- Cooling
- Central Air
- Pool
- None
- Lot Size
- 99 × 165 ft
- Annual Taxes
- $4,436/yr
- Listed By
- Royal LePage Real Estate Associates
- Listed On
- August 7, 2026
Features & Extras
Extras
Large wall unit in family room, HWT (new), All appliances, wall tapestries on 2nd floor
Room Measurements
| Room | Level | Size | Features |
|---|---|---|---|
| Living | Ground | 4.54 × 5.63 m | hardwood floor, Combined W/Dining, Cathedral Ceiling |
| Dining | Ground | 4.62 × 5.75 m | hardwood floor, Combined W/Living, Cathedral Ceiling |
| Kitchen | Ground | 4.09 × 4.87 m | Granite Counter, Centre Island, Breakfast Bar |
| Sunroom | Ground | 4.08 × 6.24 m | Vaulted Ceiling, Ceramic Floor, W/O To Garden |
| Family | Ground | 4.43 × 7.49 m | hardwood floor, Gas Fireplace, W/O To Sunroom |
| Sunroom | Ground | 4.31 × 3.94 m | hardwood floor, W/O To Garden |
| Primary | 2nd | 4.7 × 5.36 m | 4 Pc Ensuite, Broadloom |
| 2nd Br | 2nd | 4.45 × 3.83 m | Hardwood Floor |
| 3rd Br | 2nd | 4.04 × 5.66 m | Broadloom, Bay Window |
| Office | 2nd | 2.4 × 2.51 m | |
| Laundry | 2nd | 2.02 × 2.87 m | |
| Sitting | 2nd | 2.12 × 1.43 m |
Request information
A REMAX Hallmark® representative will follow up with you.