
81 McGuire Beach Rd
Kawartha Lakes, Ontario


Beds
2
Baths
1
Sqft
700
Type
Detached
About this Property
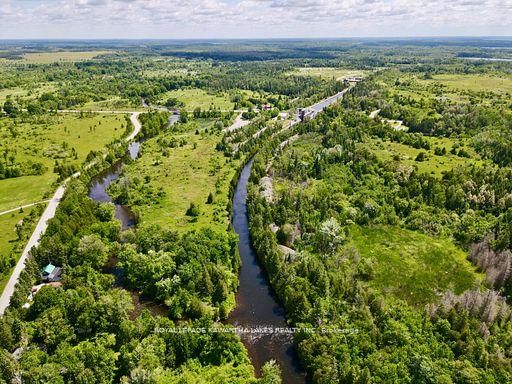
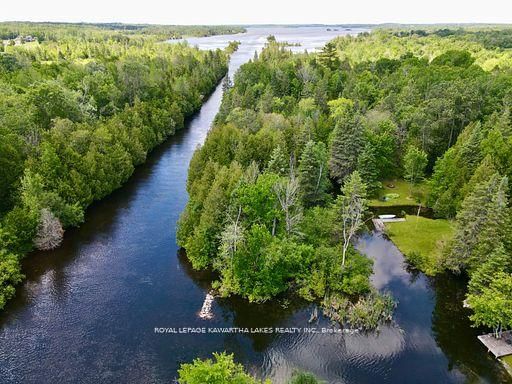
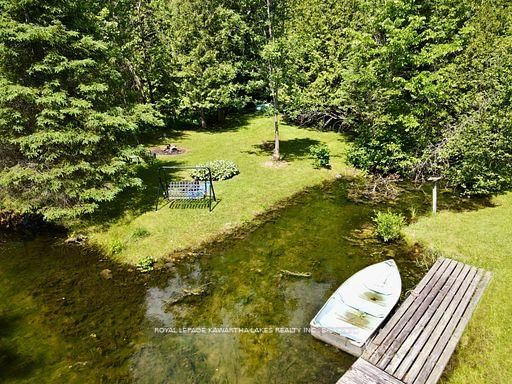
A Serene Retreat on the Trent-Severn Waterway! Escape to nature with this charming 2-bedroom cottage tucked among mature trees on the Trent-Severn Waterway. Located in the heart of Kawartha cottage country, this peaceful getaway offers scenic river views and a relaxed, cottage-country lifestyle that is perfect for weekend retreats (including cozy winter visits)! The open-concept layout features a spacious kitchen with water views, a warm and inviting living room with a wood stove, and a 3-piece bathroom. The property includes a steel roof, vinyl siding, and tasteful interior finishes including vinyl flooring and wood ceilings. A new 9,000L septic holding tank was installed in 2021, with a stream-fed water supply. Step outside to enjoy your coffee on the front porch, barbecue beneath the trees, or gather around a campfire under the stars. The lot includes a fresh gravel driveway, two storage sheds (one with potential as a bunkie), and a large cement holding tank installed in 2021. Water is drawn from the river, and a shared spring offers added convenience. Enjoy year-round accessibility with municipally maintained roads in all four seasons. Located minutes from the historic Kirkfield Lift Lock, and just a short drive to Orillia or the GTA, this property is your ideal seasonal escape. Please note: This property is on leased land from Parks Canada ($2,813/year). Four-season living and short-term rentals are not permitted.
Listing Details
- MLS #
- X13732744
- Board
- PROPTX
- Market
- ontario
- Property Type
- Detached
- Style
- Bungalow
- Year Built
- 51-99
- Garage
- None
- Parking Spaces
- 6
- Basement
- Crawl Space
- Heating
- Other
- Cooling
- None
- Pool
- None
- Lot Size
- 75 × 250 ft
- Annual Taxes
- $1,209/yr
- Listed By
- Royal Lepage Kawartha Lakes Realty Inc.
- Listed On
- September 1, 2026
Features & Extras
Extras
Fridge, Stove, Coleman Trailer
Room Measurements
| Room | Level | Size |
|---|---|---|
| Dining | Main | 3.07 × 4.72 m |
| Br | Main | 2.0 × 2.41 m |
| Living | Main | 2.36 × 4.67 m |
| 2nd Br | Main | 2.31 × 2.13 m |
| Kitchen | Main | 2.36 × 4.65 m |
Request information
A REMAX Hallmark® representative will follow up with you.