
81 SCOTT St
St. Catharines, Ontario


Beds
1
Baths
1
Sqft
700
Type
Condo Apt
About this Property
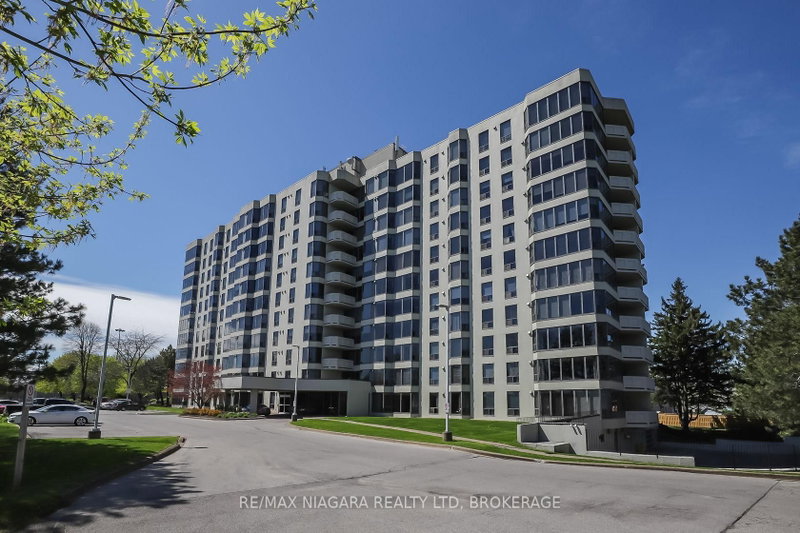
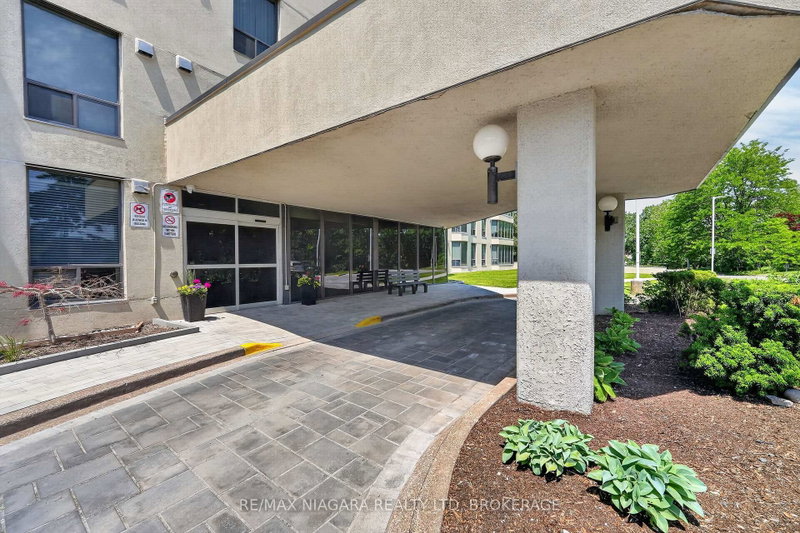
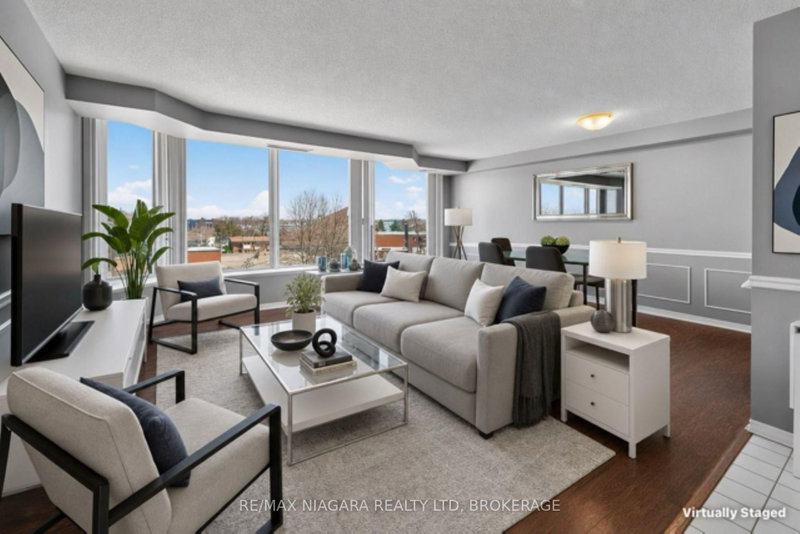
Enjoy easy, affordable living in this Luxurious and spacious 1-bedroom condo with east exposure and beautiful city views. The open-concept living and dining area is filled with natural light from large windows, creating a warm and inviting space to relax or entertain. Features include in-suite laundry, central air, underground parking, in-suite storage, additional storage locker, Furnace replaced in October 2023. Located in one of St. Catharine's' well-maintained and predominantly owner-occupied condo communities, this building stands out for its pride of ownership, quiet atmosphere, and welcoming environment. Residents take pride in their community, making this an exceptional opportunity at this price point. Set on approximately 3.3 acres of beautifully maintained grounds, offering outstanding amenities including a heated saltwater pool, BBQ areas, peaceful waterfall seating, car wash bay, guest suite, party room, billiards room, fitness room, bicycle storage, and ample visitor parking. Ideally located within walking distance to shopping, restaurants, transit, and Fairview Mall, with quick QEW access for commuters. Includes fridge, stove, dishwasher, washer, and dryer. Condo fees: $678.39/month include Epico high-speed internet for added value and convenience. The unit is vacant and easy to show, with flexible closing available. Move in immediately or choose a longer closing to suit your needs. Please note: no dogs and no smoking permitted in the building.
Listing Details
- MLS #
- X13613168
- Board
- PROPTX
- Market
- ontario
- Property Type
- Condo Apt
- Style
- Apartment
- Year Built
- 31-50
- Garage
- Underground
- Garage Spaces
- 142
- Parking Spaces
- 1
- Basement
- Full
- Heating
- Forced Air
- Cooling
- Central Air
- Annual Taxes
- $3,215/yr
- Maint. Fee
- $678/mo
- Listed By
- REMAX NIAGARA REALTY LTD, BROKERAGE
- Listed On
- July 28, 2026
Features & Extras
Extras
stove, fridge, washer, dryer, dishwasher. garage door remote all window coverings and light fixtures
Room Measurements
| Room | Level | Size |
|---|---|---|
| Living | Main | 3.66 × 4.39 m |
| Dining | Main | 2.26 × 4.88 m |
| Kitchen | Main | 2.38 × 2.58 m |
| Primary | Main | 3.49 × 4.26 m |
| Bathroom | Main | 1.52 × 2.36 m |
| Foyer | Main | 1.32 × 1.34 m |
| Utility | Main | 1.22 × 1.74 m |
Request information
A REMAX Hallmark® representative will follow up with you.